Sports Center, Ďáblice
2026
Multifunctional Sports Hall, Ďáblice, Czech Republic, design competition
Architects: Balázs Biri, Eszter Mantuano, László Rátgéber, Levente Szabó
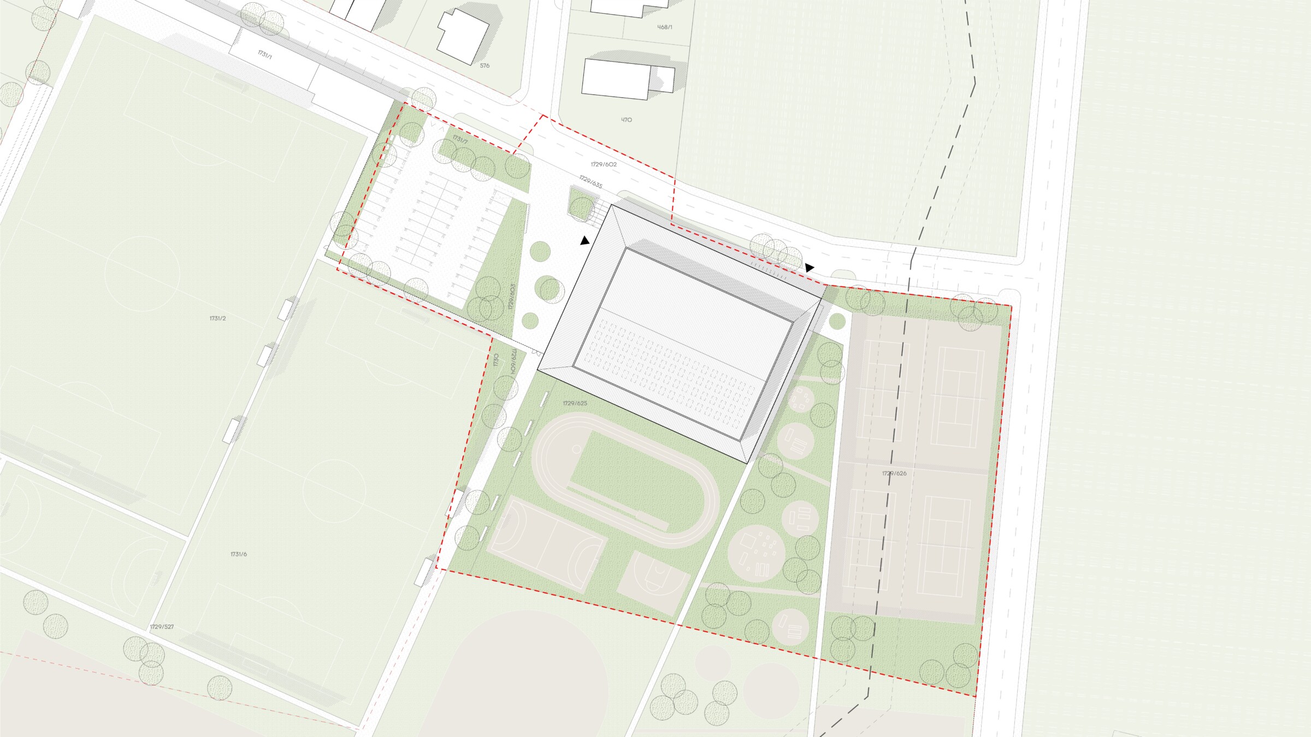
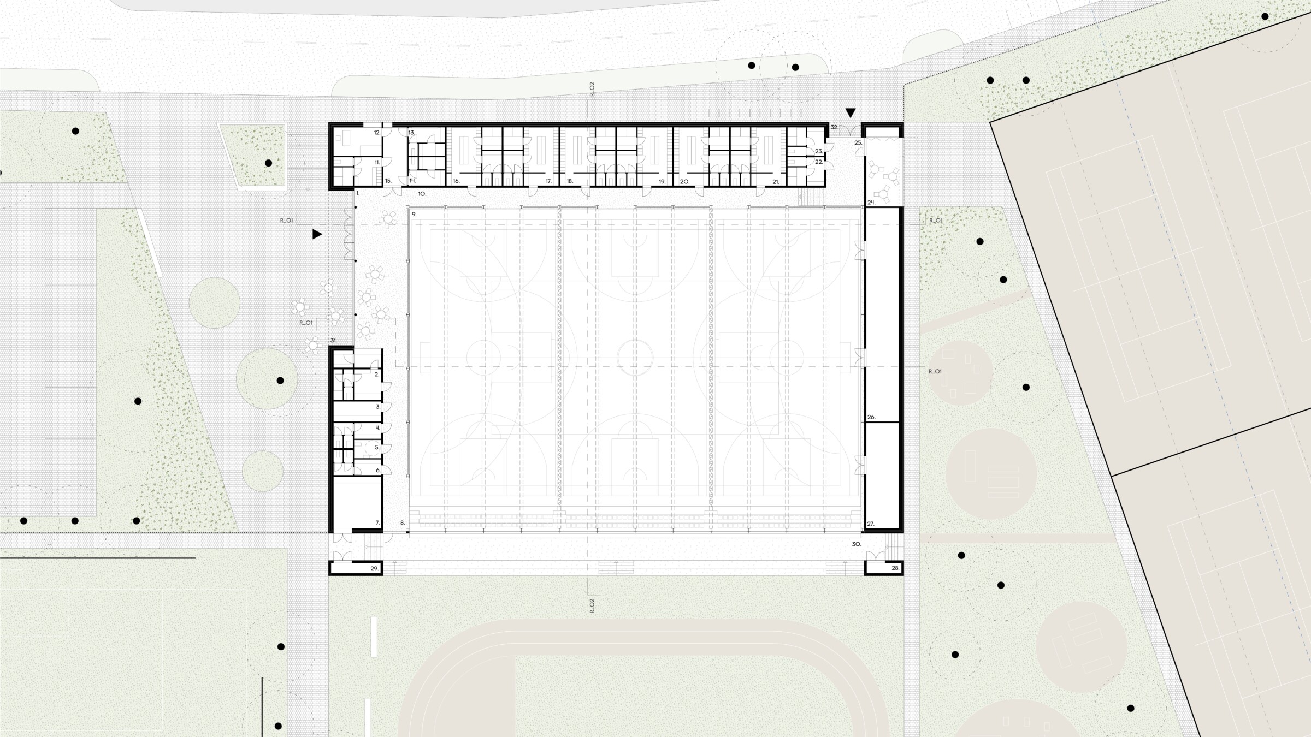
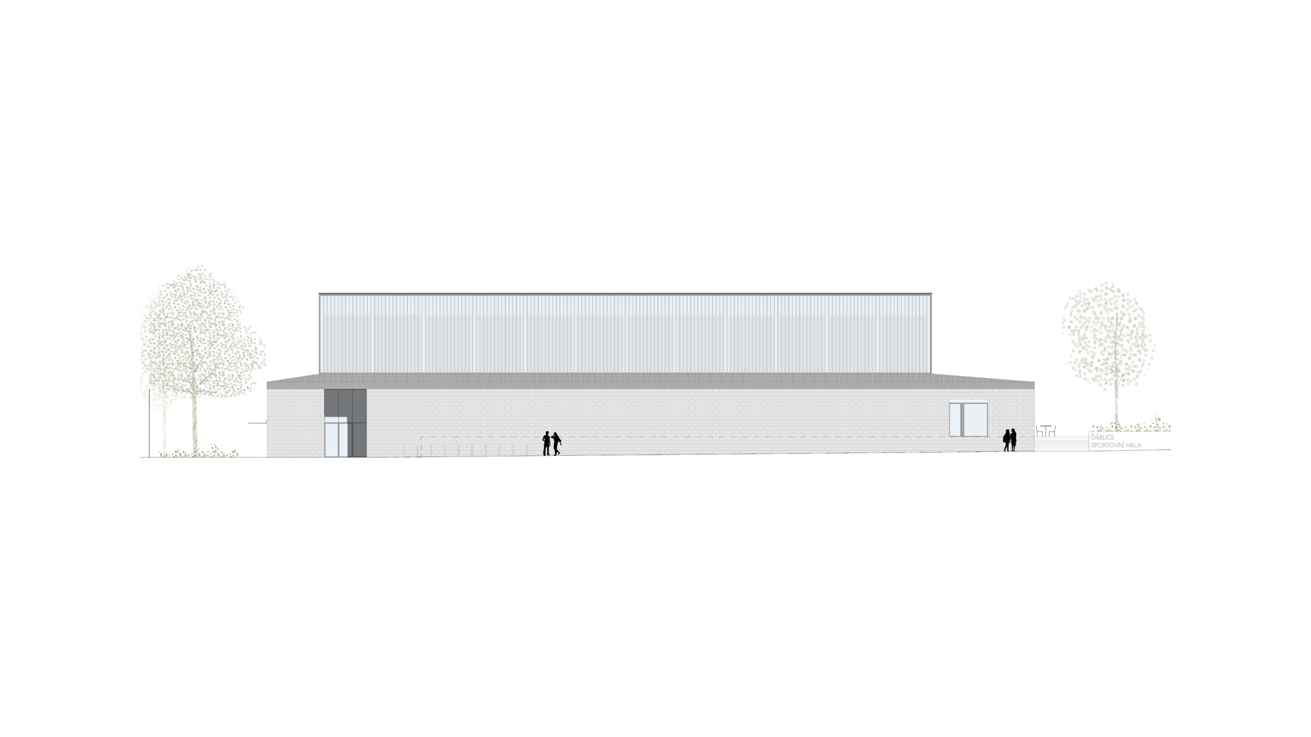
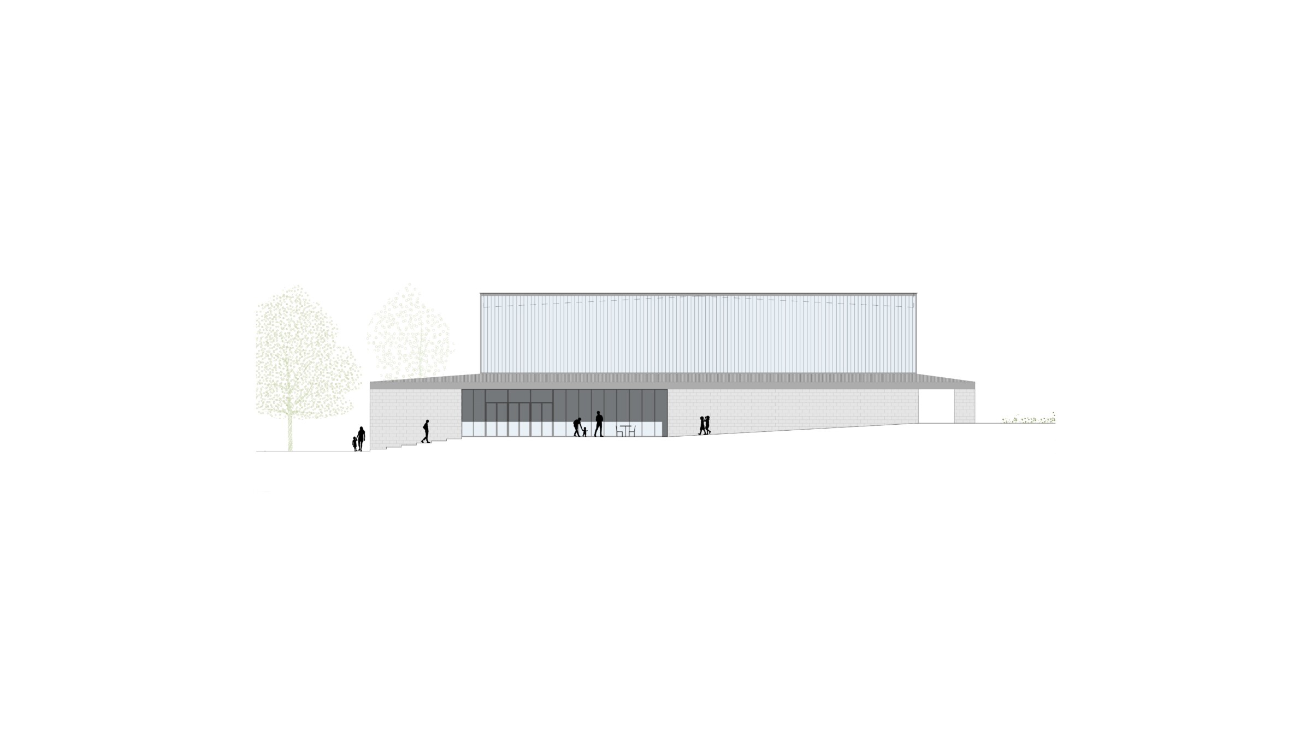
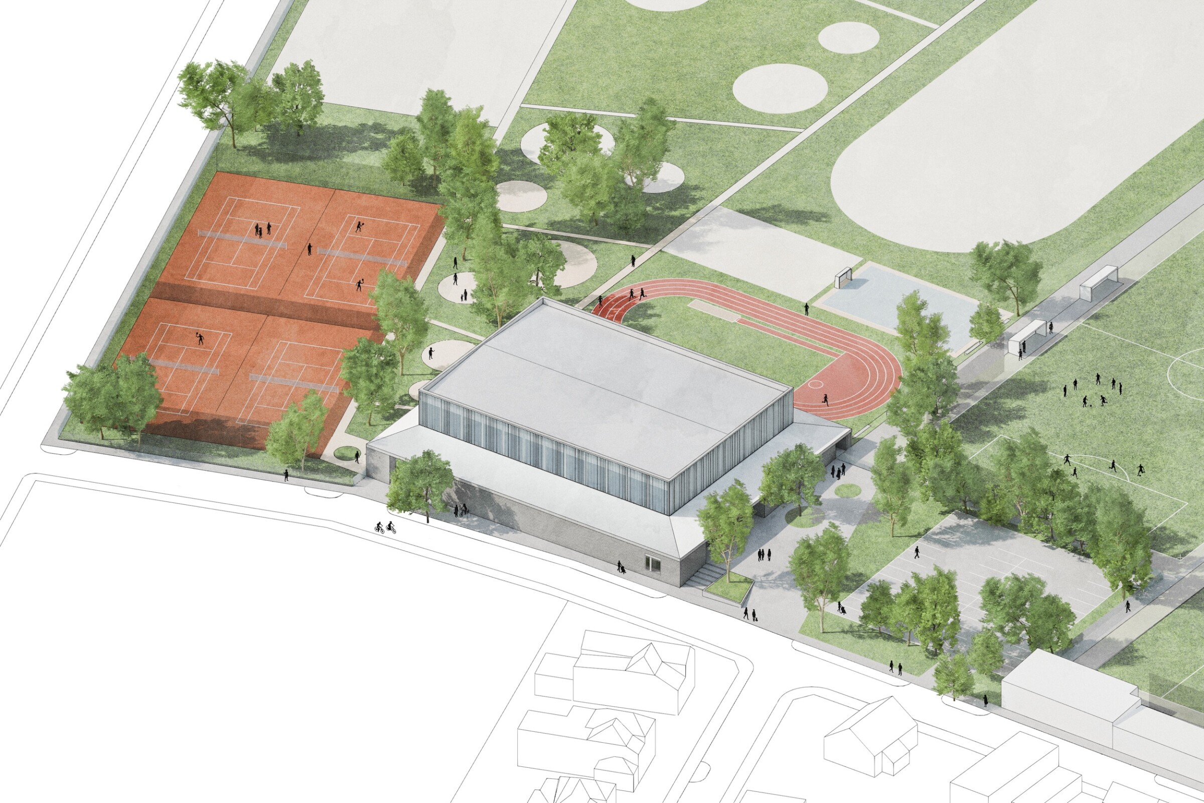
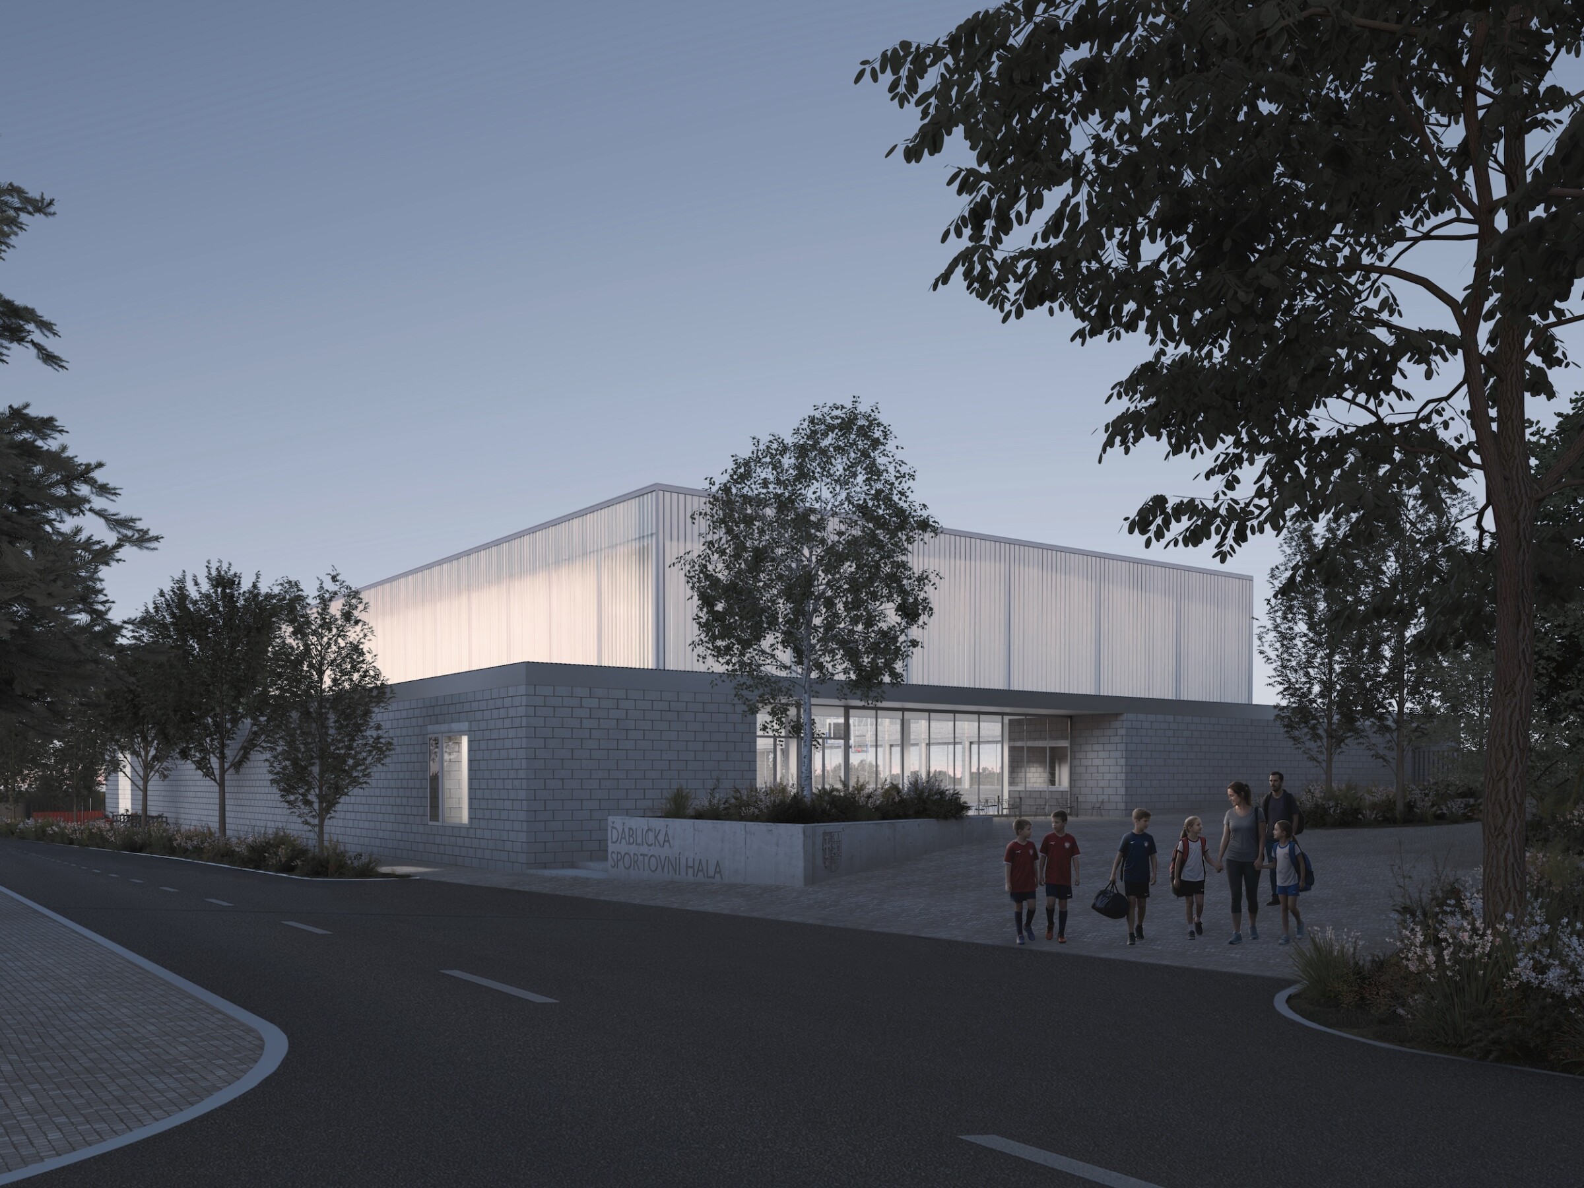
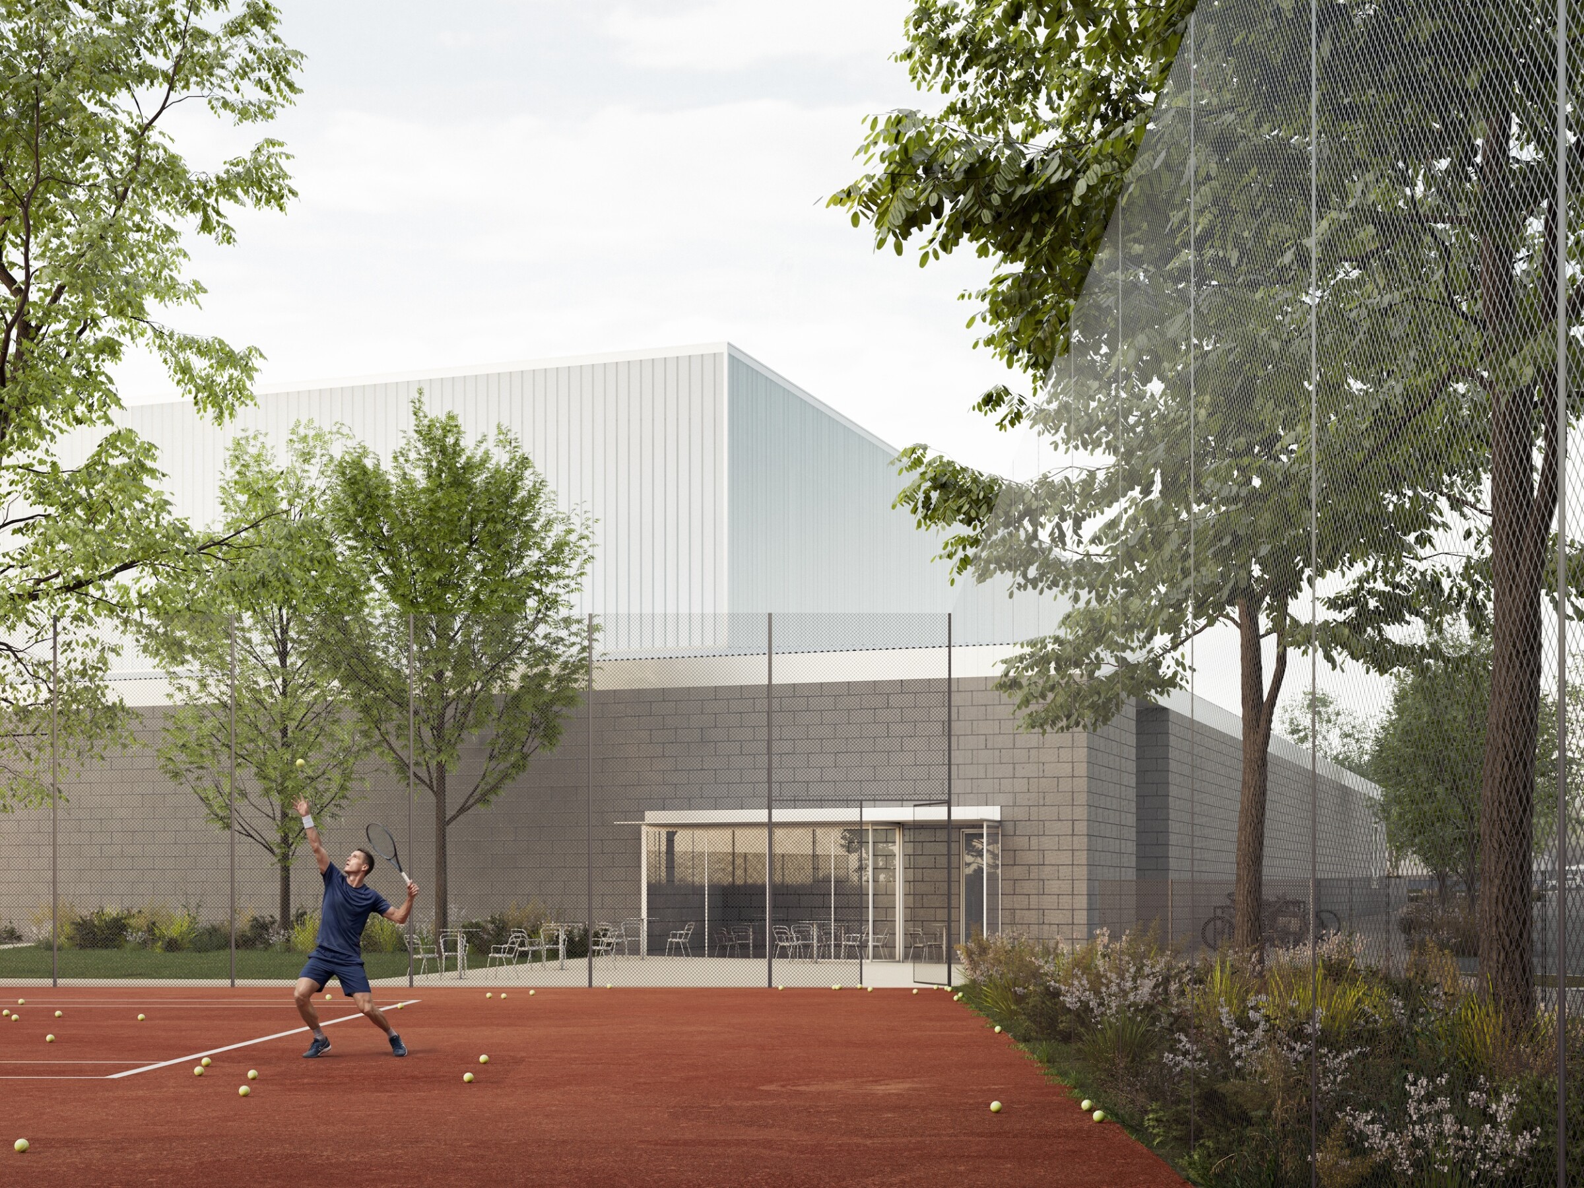
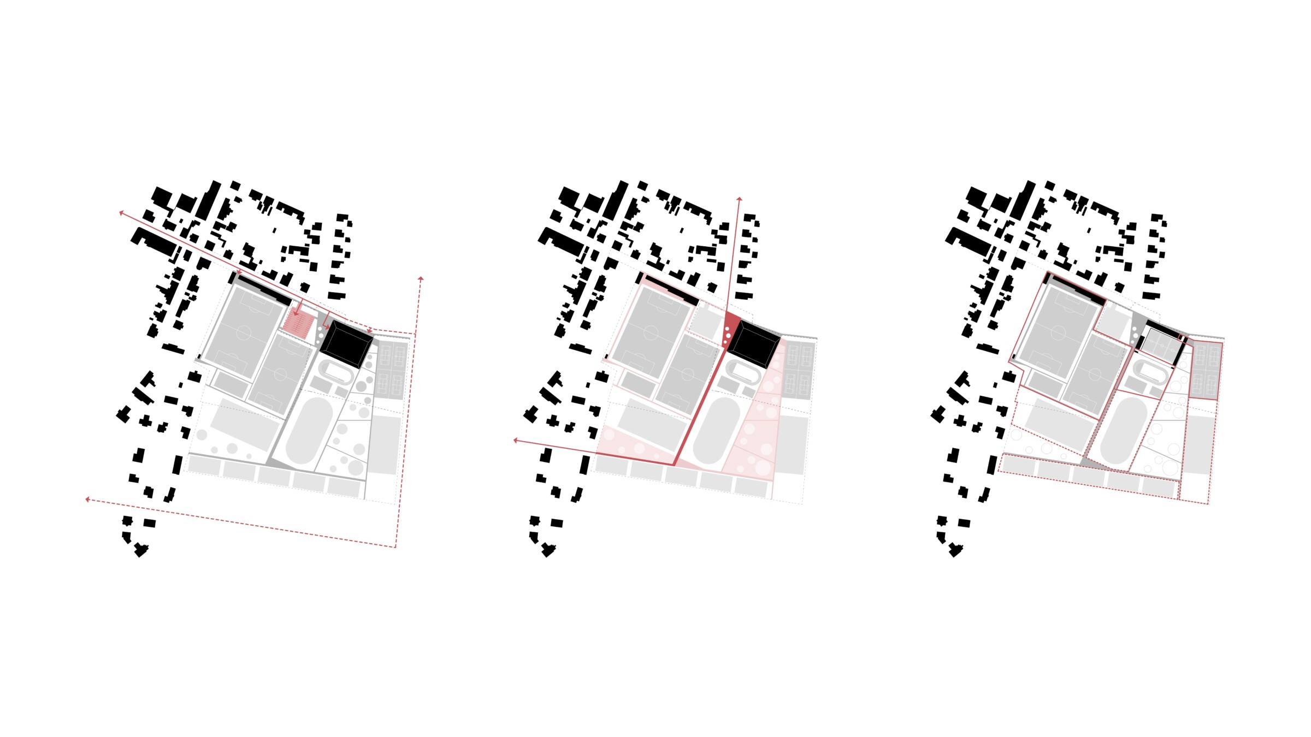
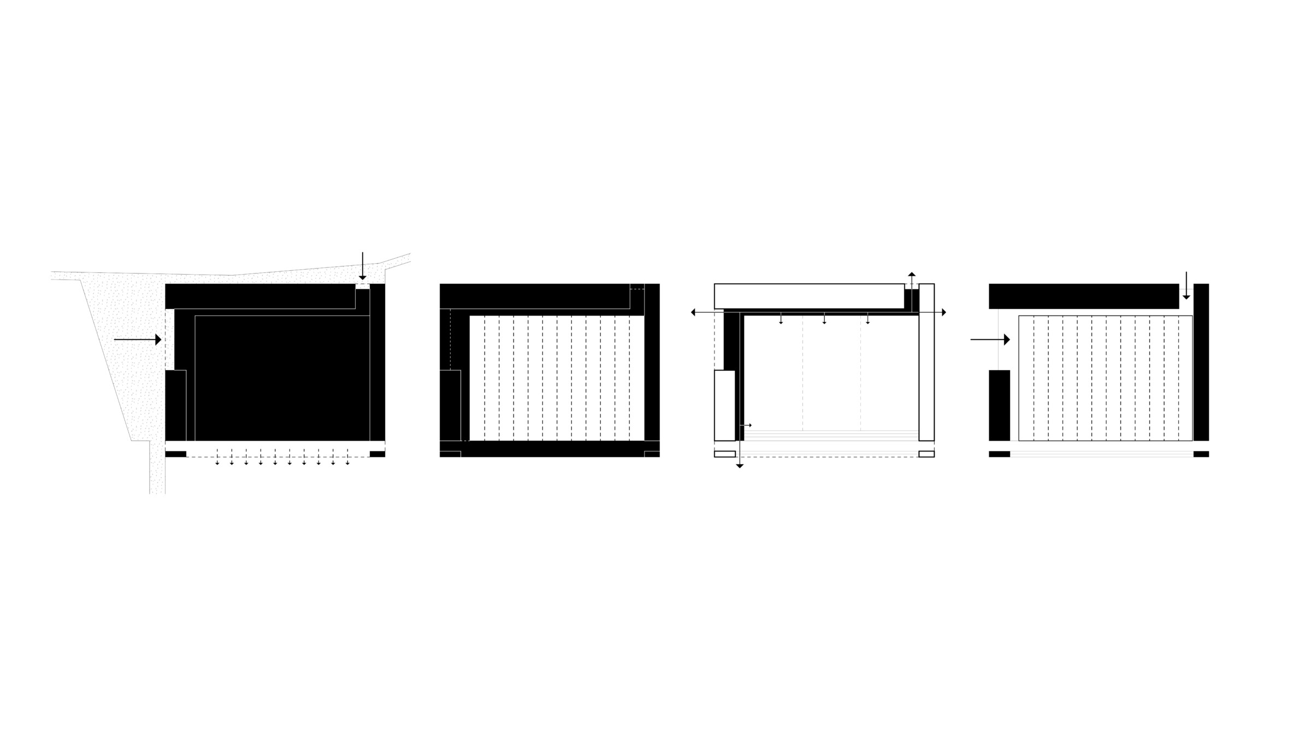
The new multifunctional sports hall is situated in the northern part of the site, continuing the building line along the existing Kokořínská Street. The building is aligned with the sports complex’s own coordinate system. The hall has two entrances: the main entrance opens from a newly formed, triangular urban plaza, while a smaller, separate entrance for the tennis club has been created along the road, opening onto a small clearing that follows the bend of the street.
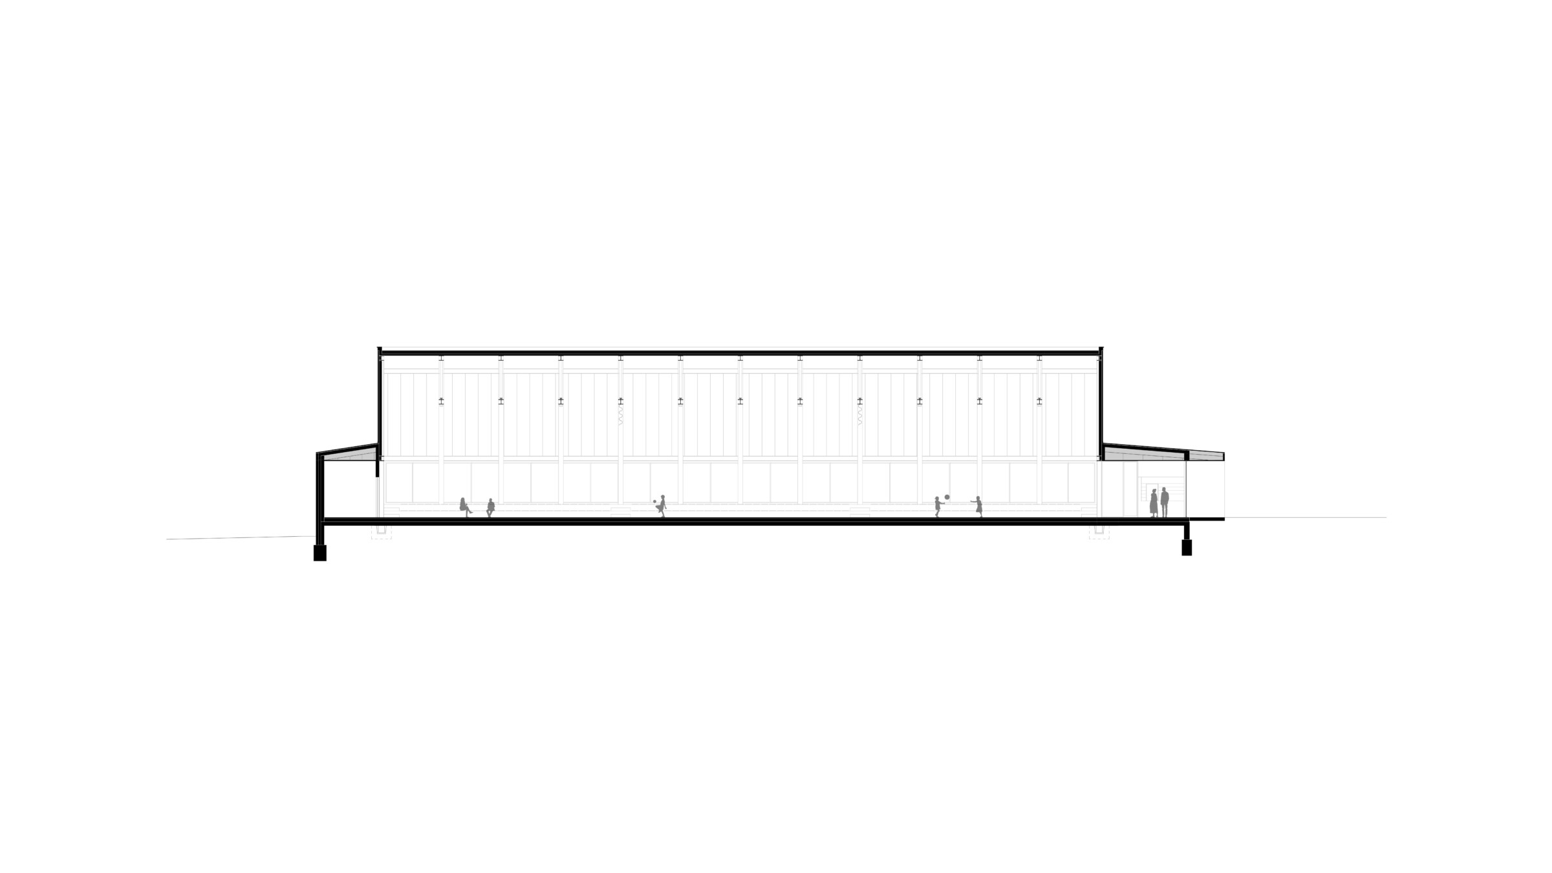
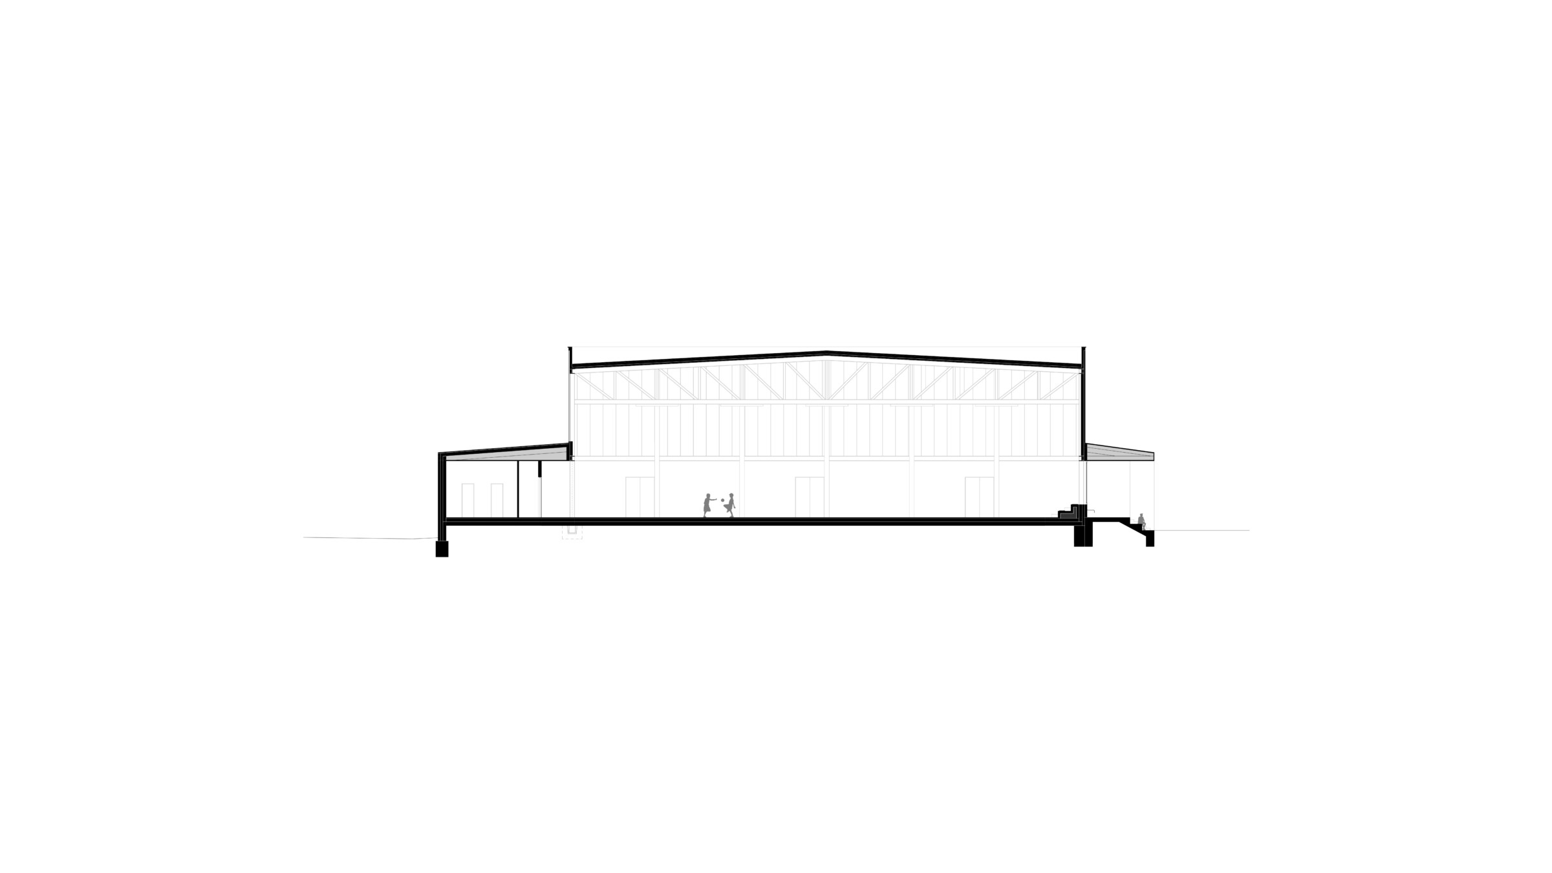
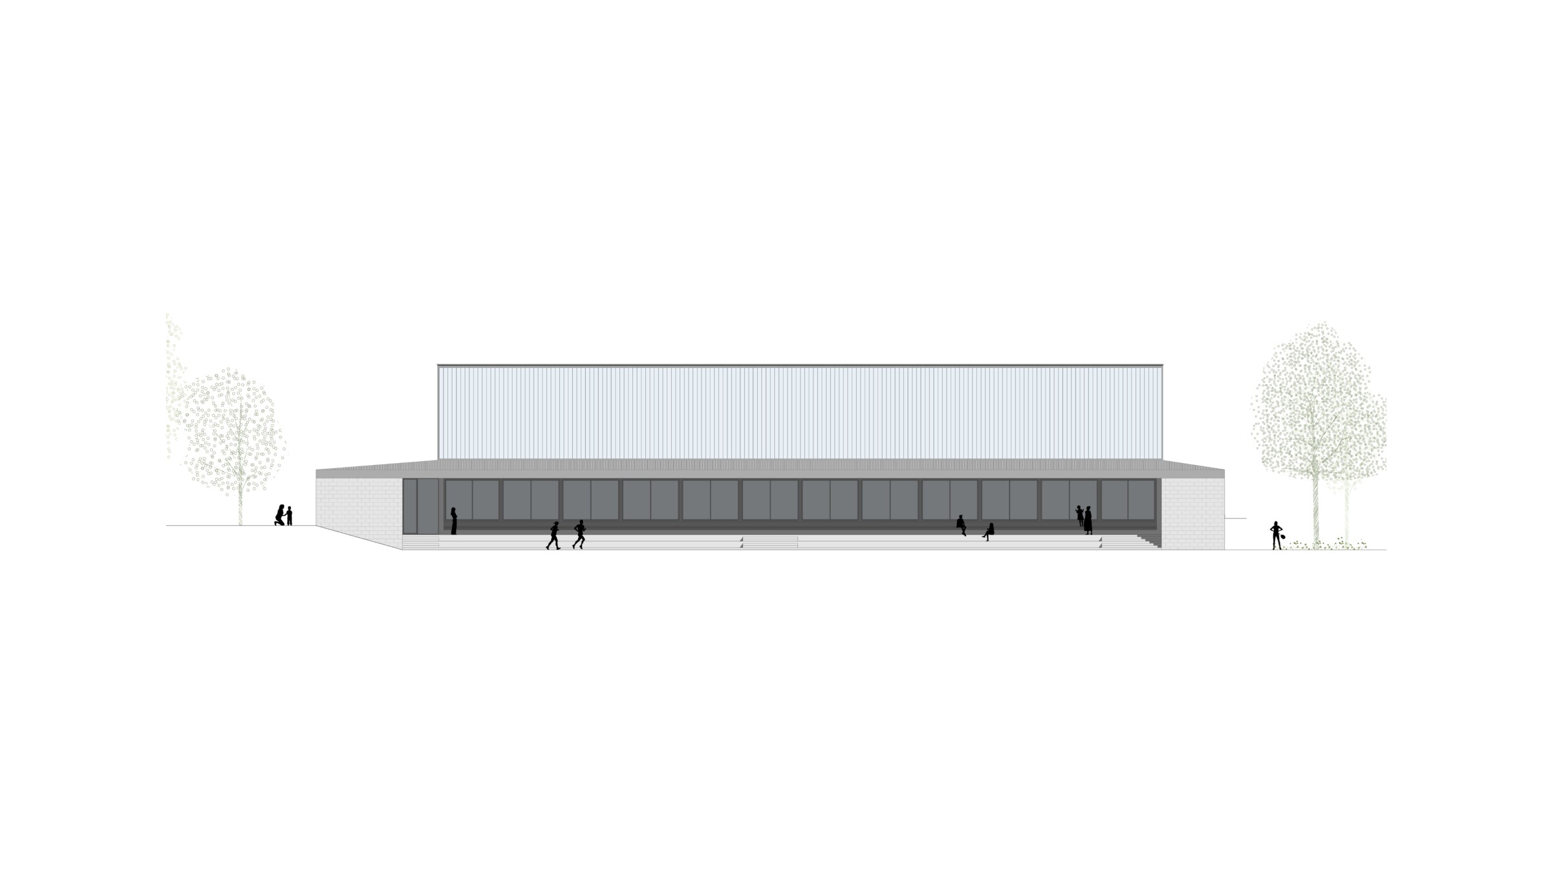
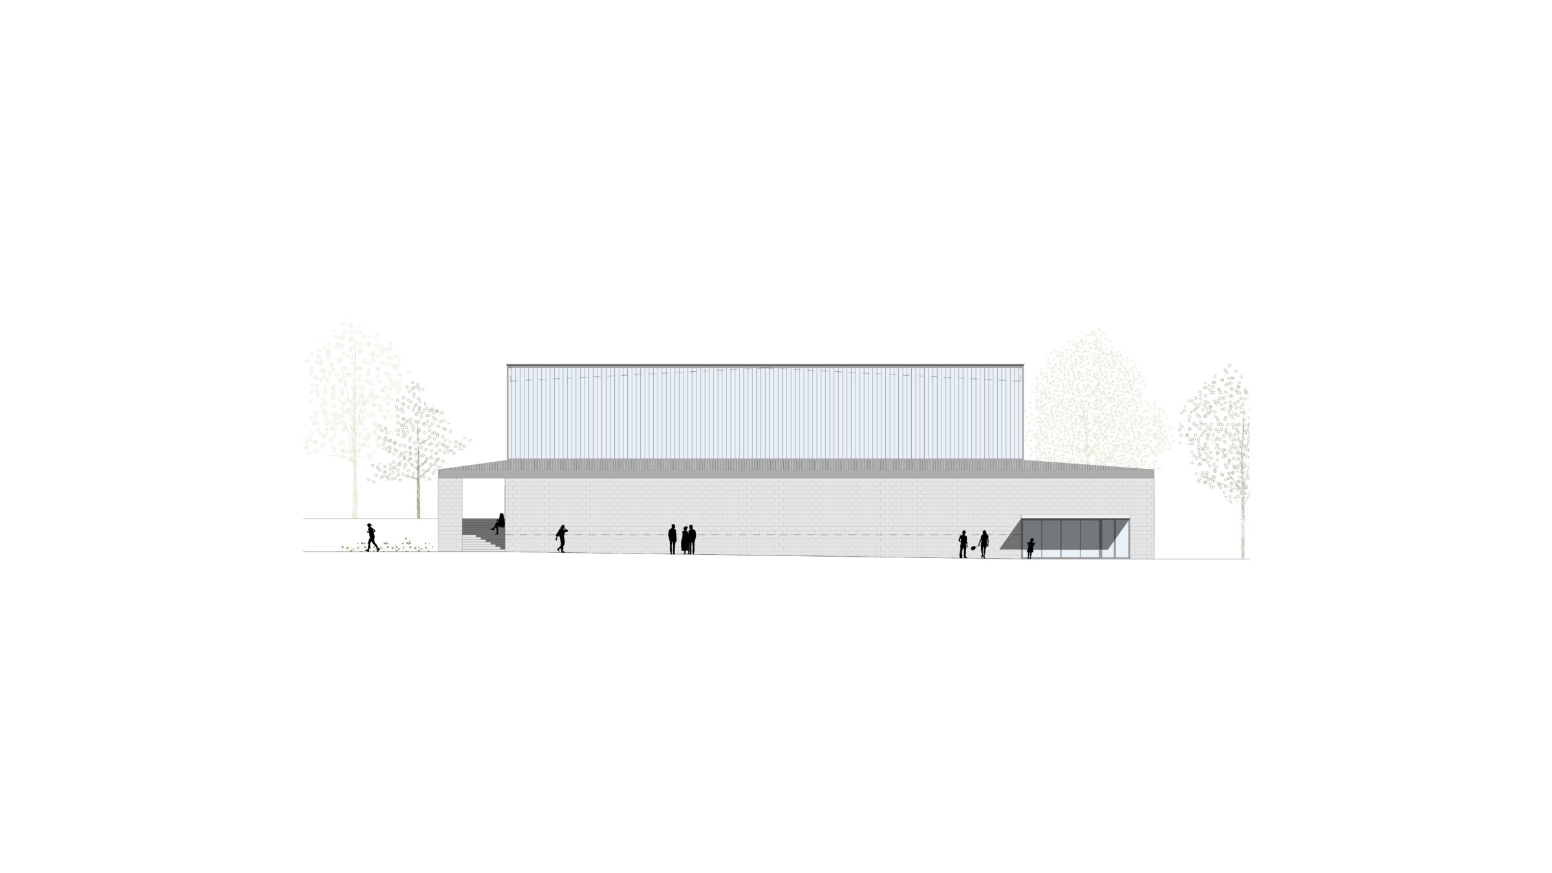
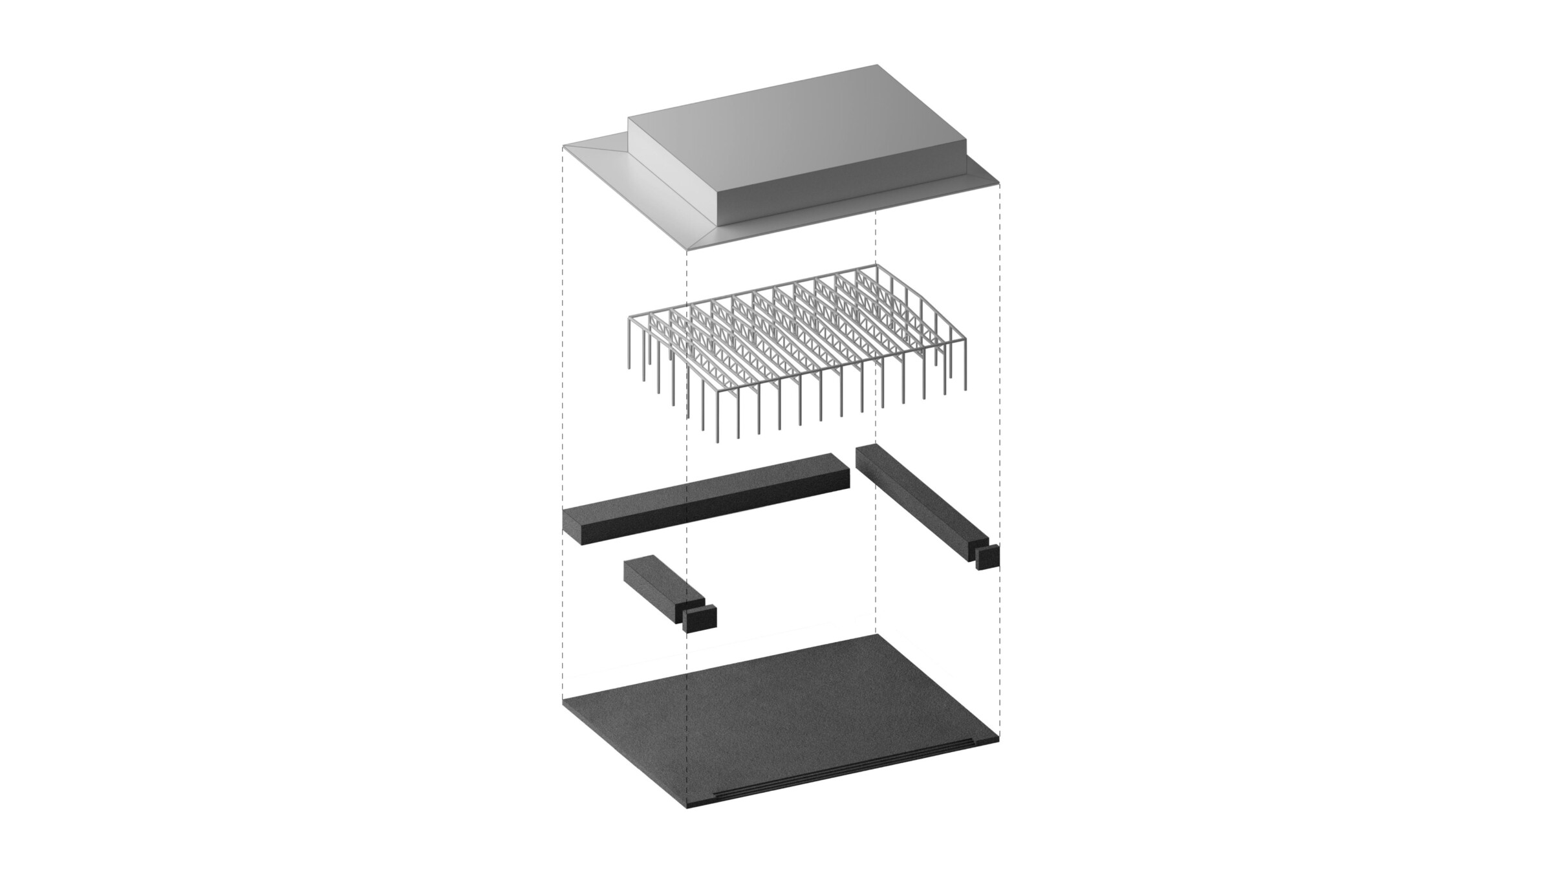
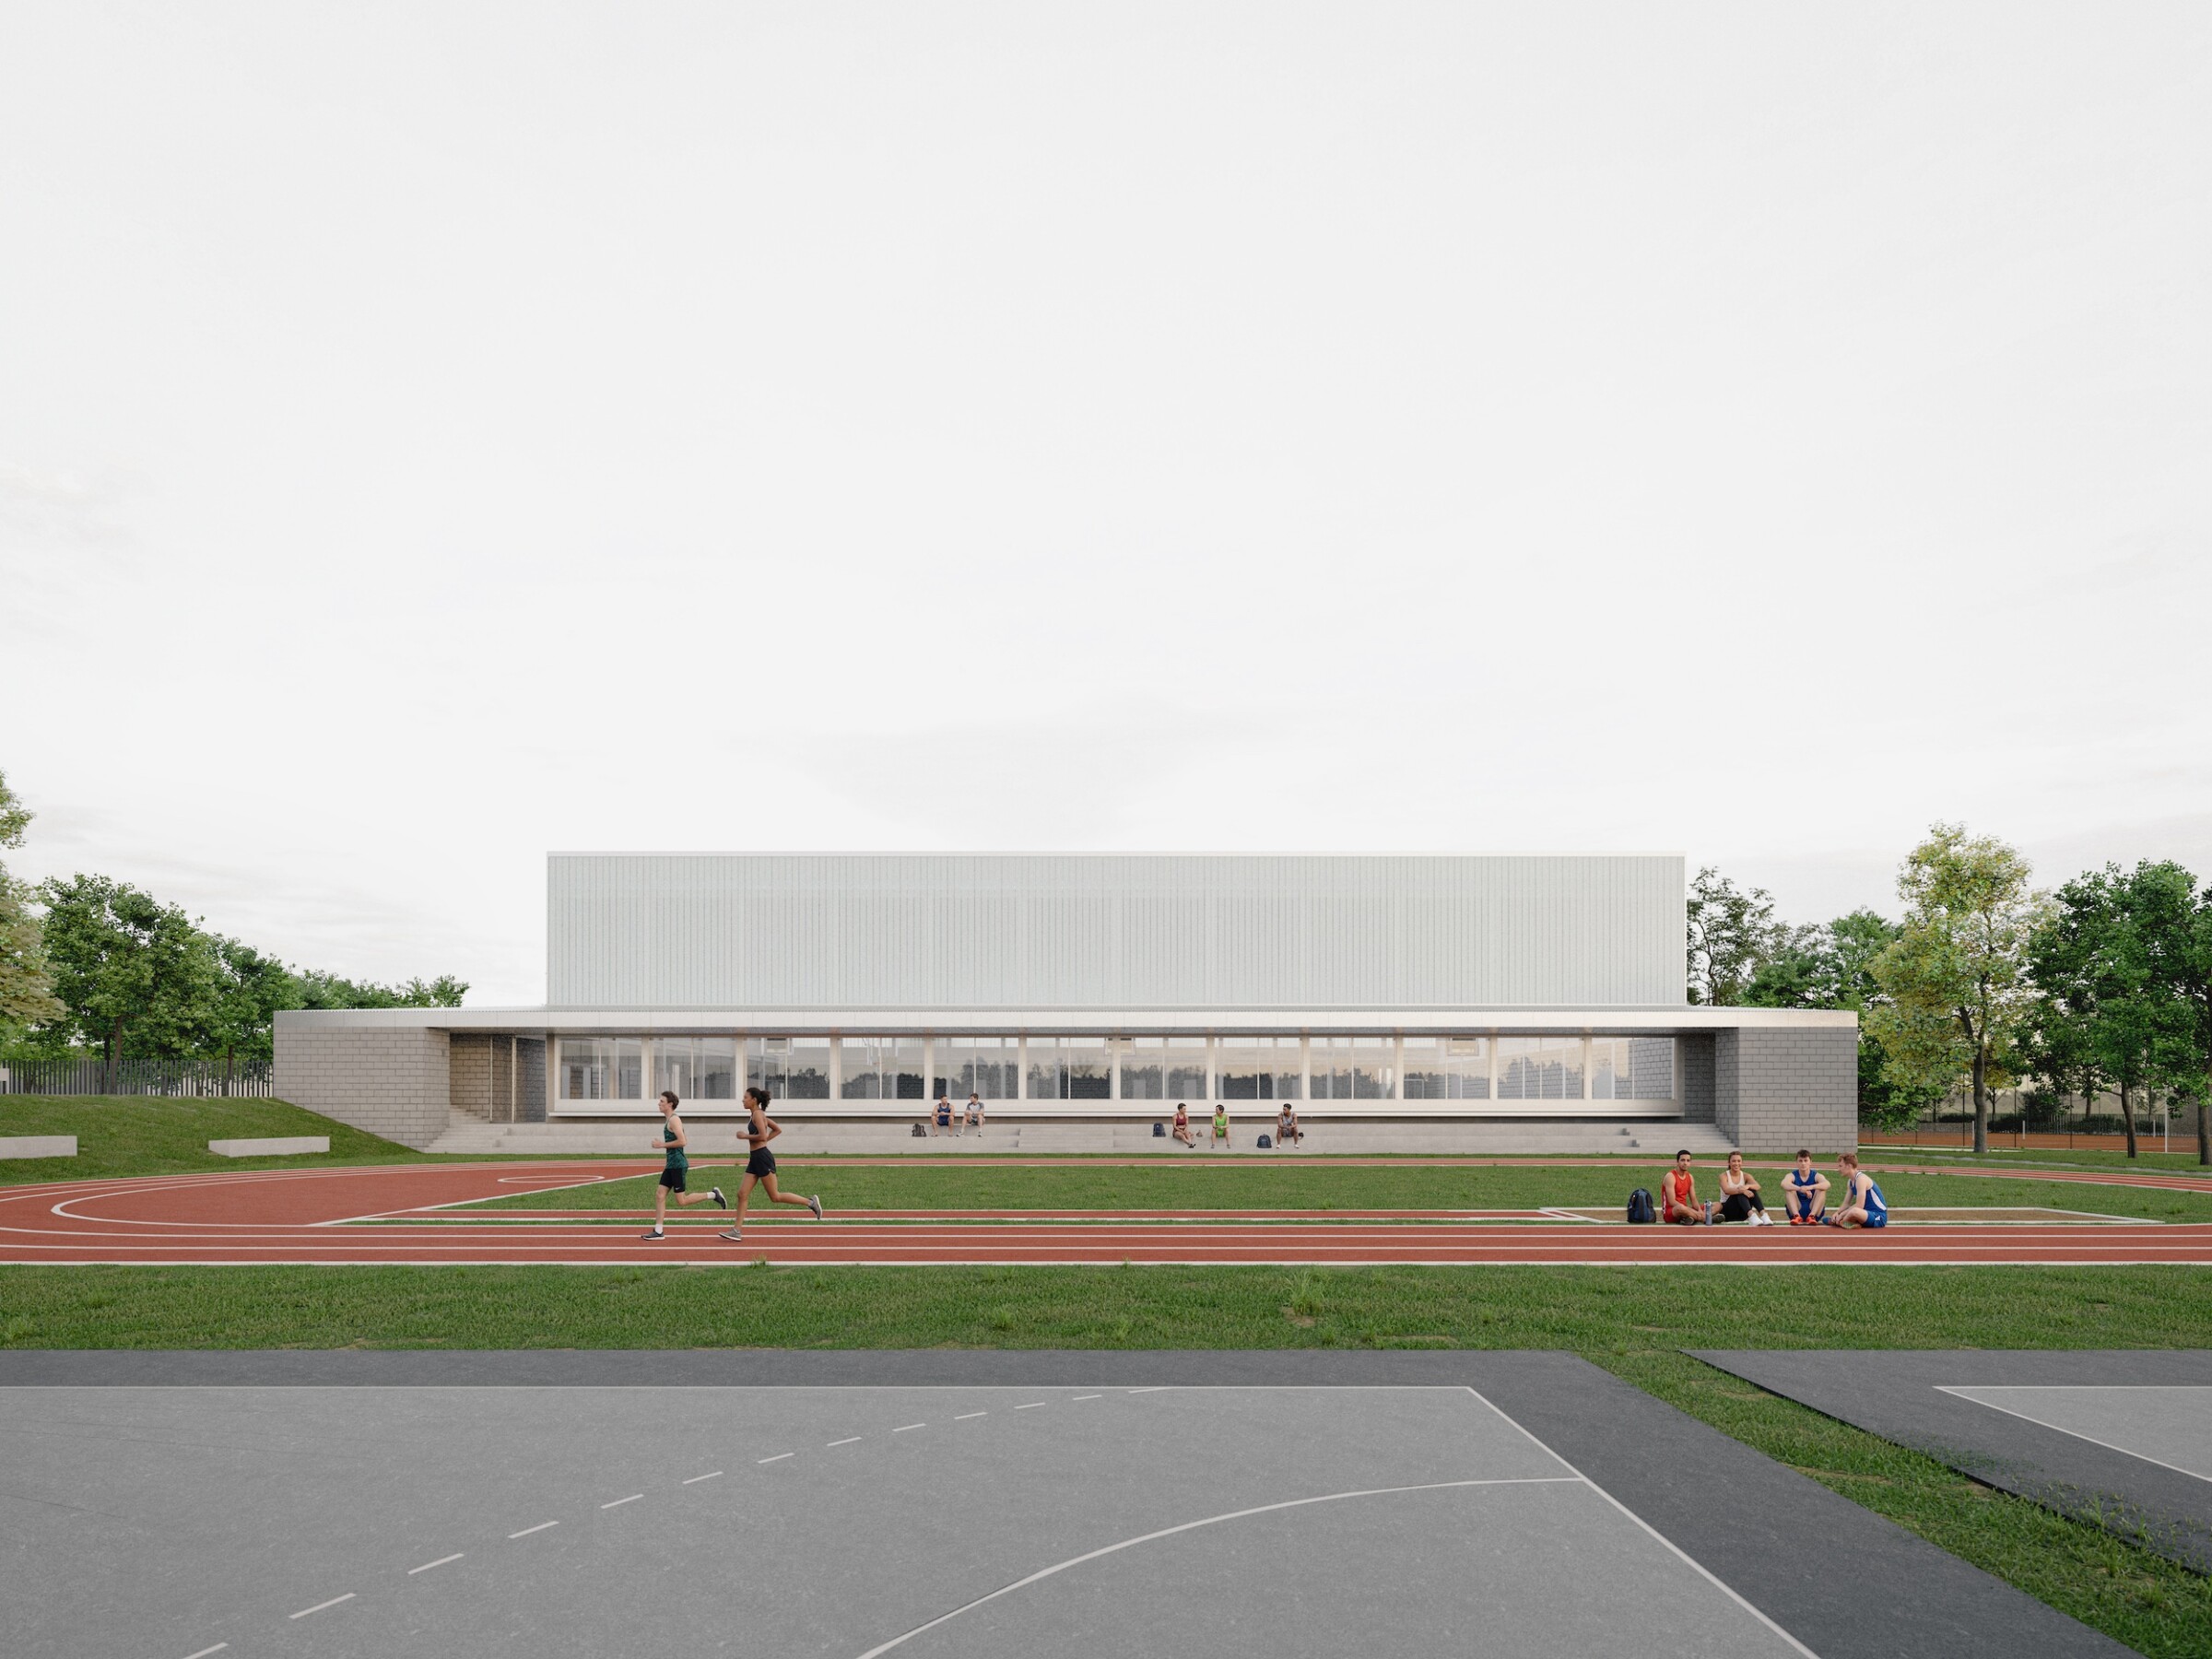
The building follows a clear, rational floor plan. The central part, featuring a lightweight steel frame and housing the sports court, is surrounded by a lower-height volume. To the south, connected to the outdoor sports fields, a covered-open space has been created. Leveraging the existing terrain levels, this area connects to the outdoor athletic tracks via a covered outdoor grandstand, significantly enhancing the spatial utility of the outdoor sports venue.
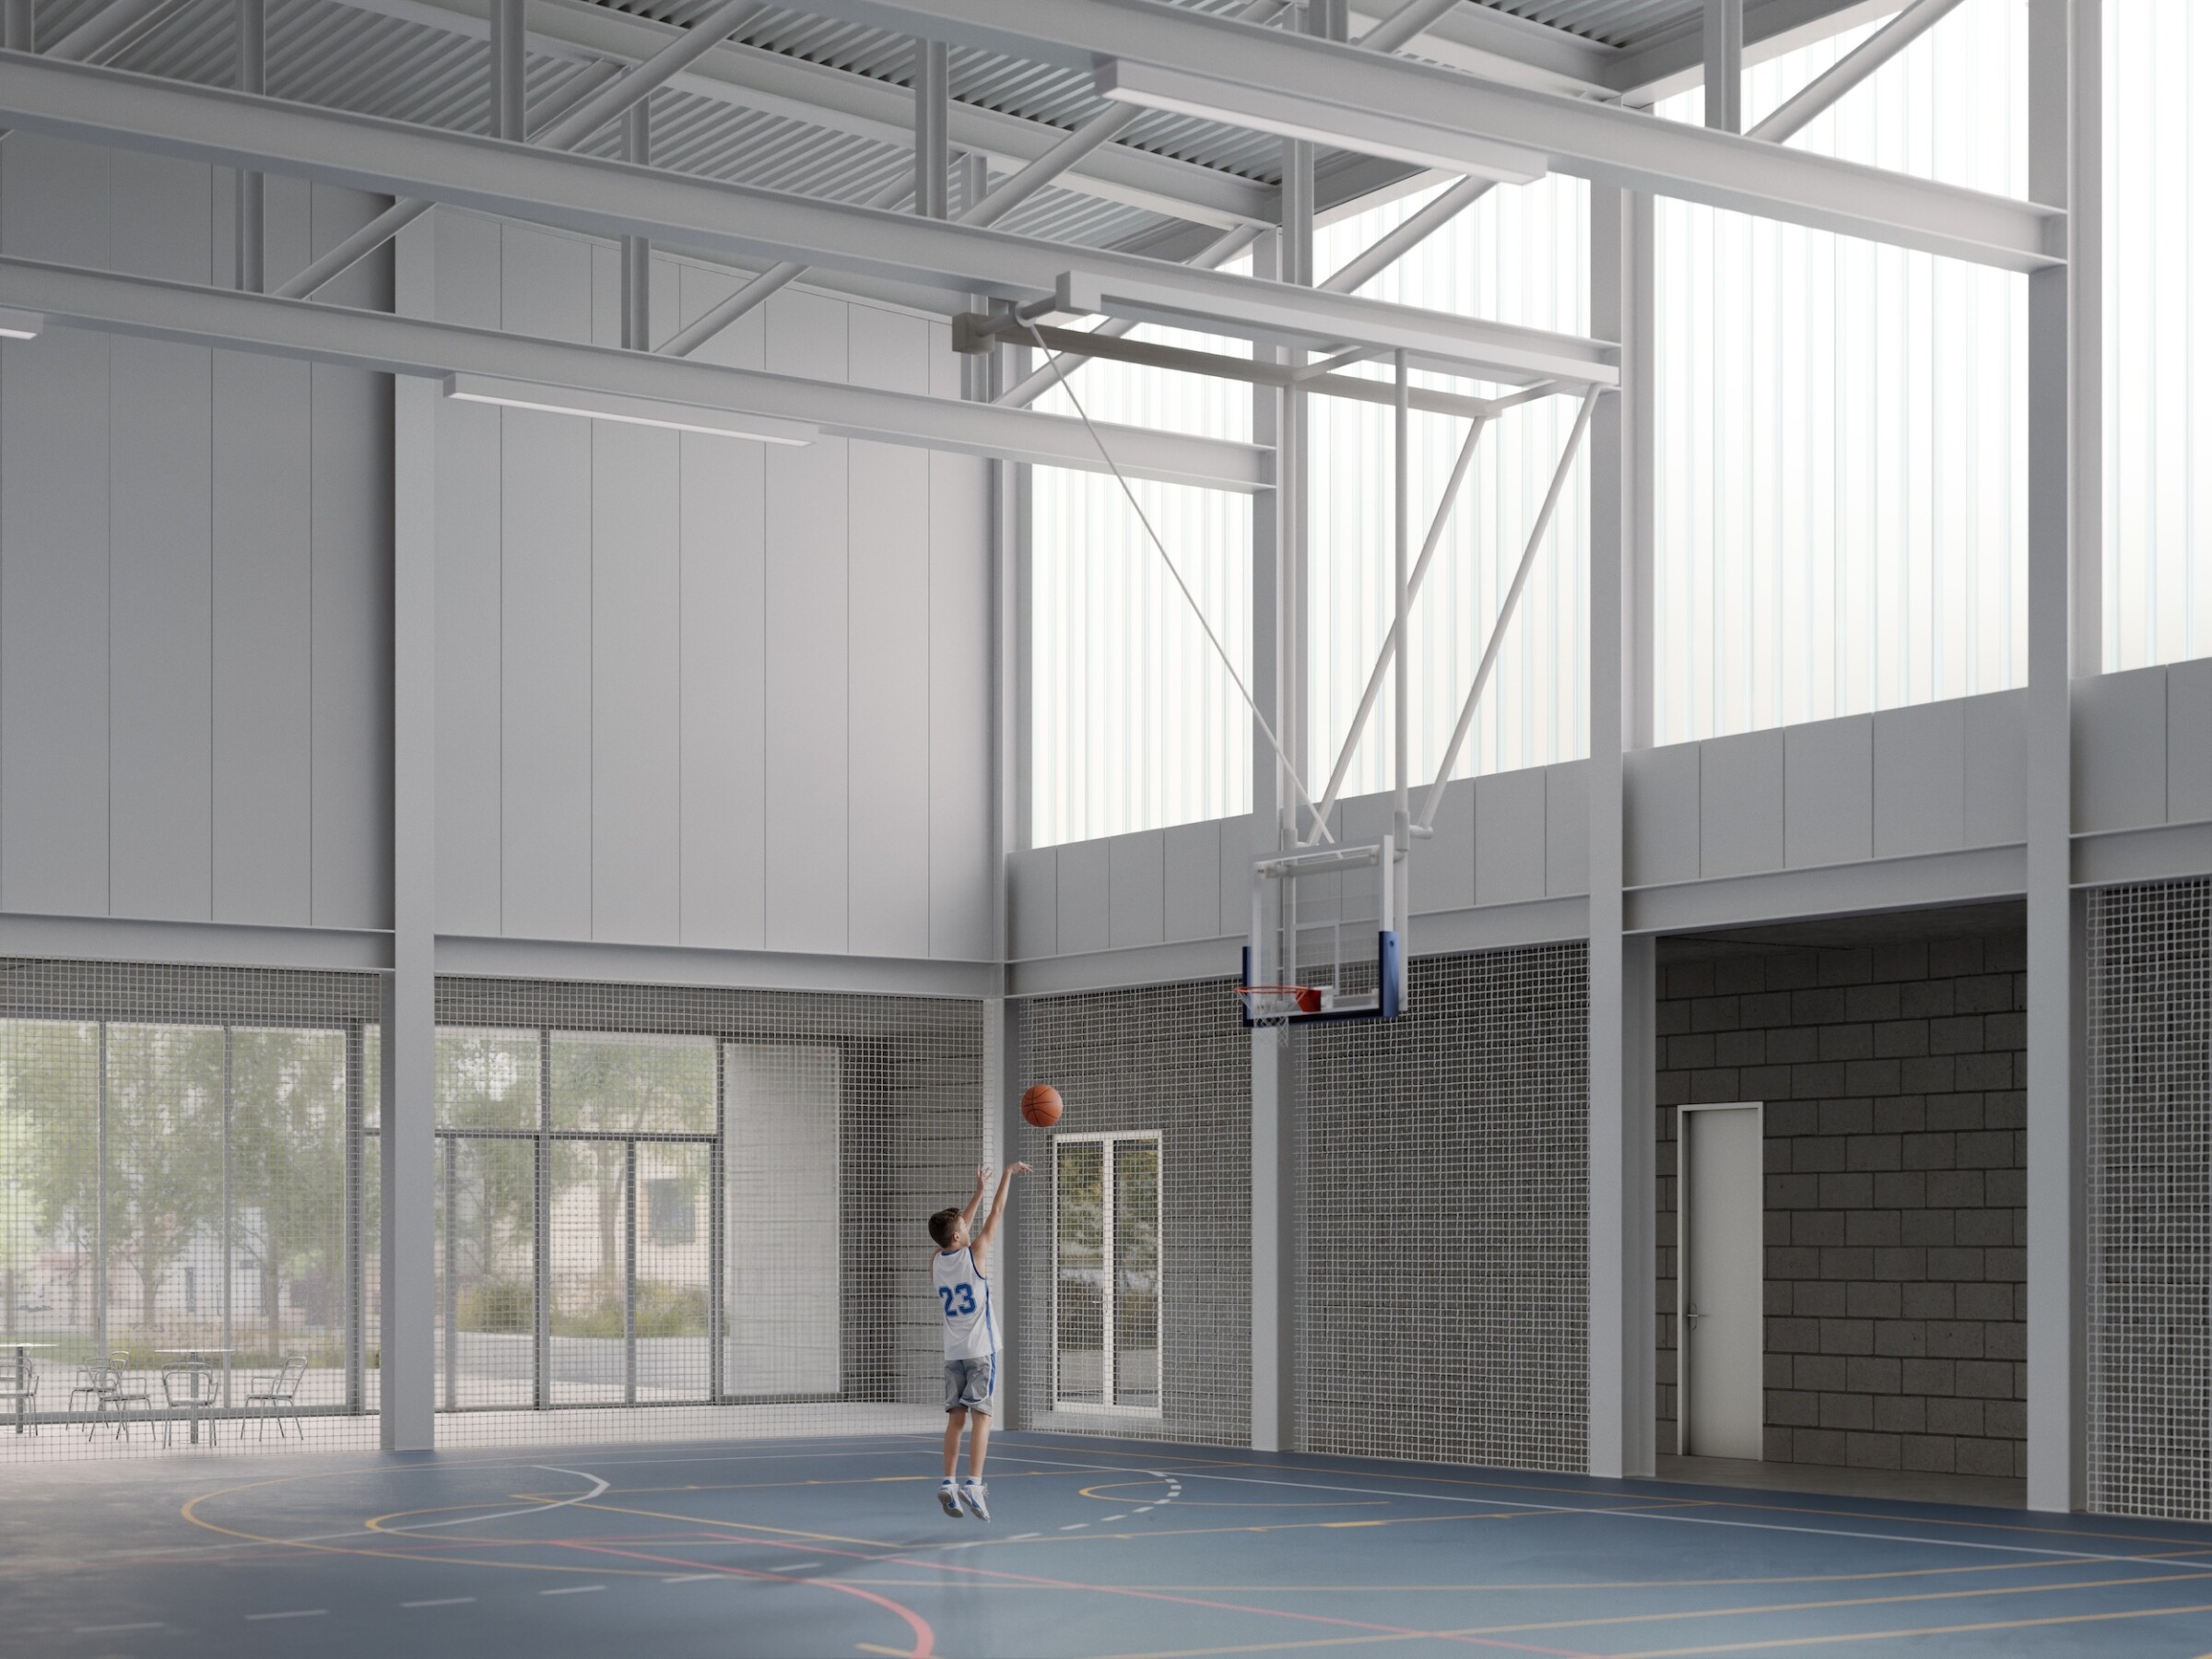
The building is designed using economical, raw, industrial materials. The lower-height blocks housing the service functions feature a masonry structure with thermal insulation between two layers of concrete shuttering. The central, high-ceilinged space has a steel frame, finished externally with profiled glass cladding. On the northern side, the insulated glazing acts as a skylight, providing natural, diffused light to the sports area.