FUGA
2026
Open design competition for the design and realization of the interior community space at the FUGA Budapest Center of Architecture
Architects: Balázs Biri, Dorka Jelinek, Eszter Mantuano, László Rátgéber, Levente Szabó
Consultant: Barlang műhely
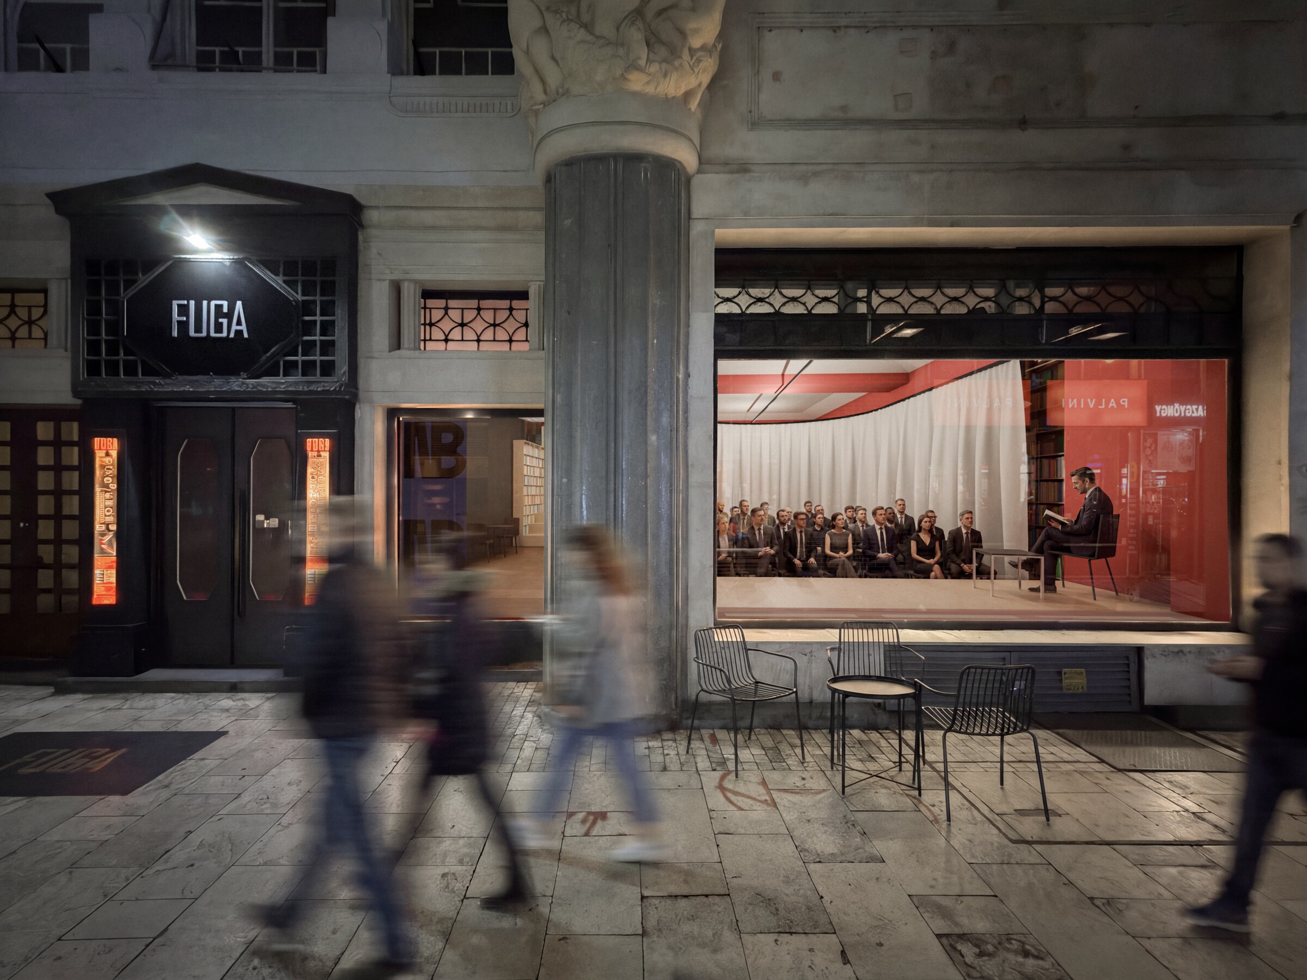
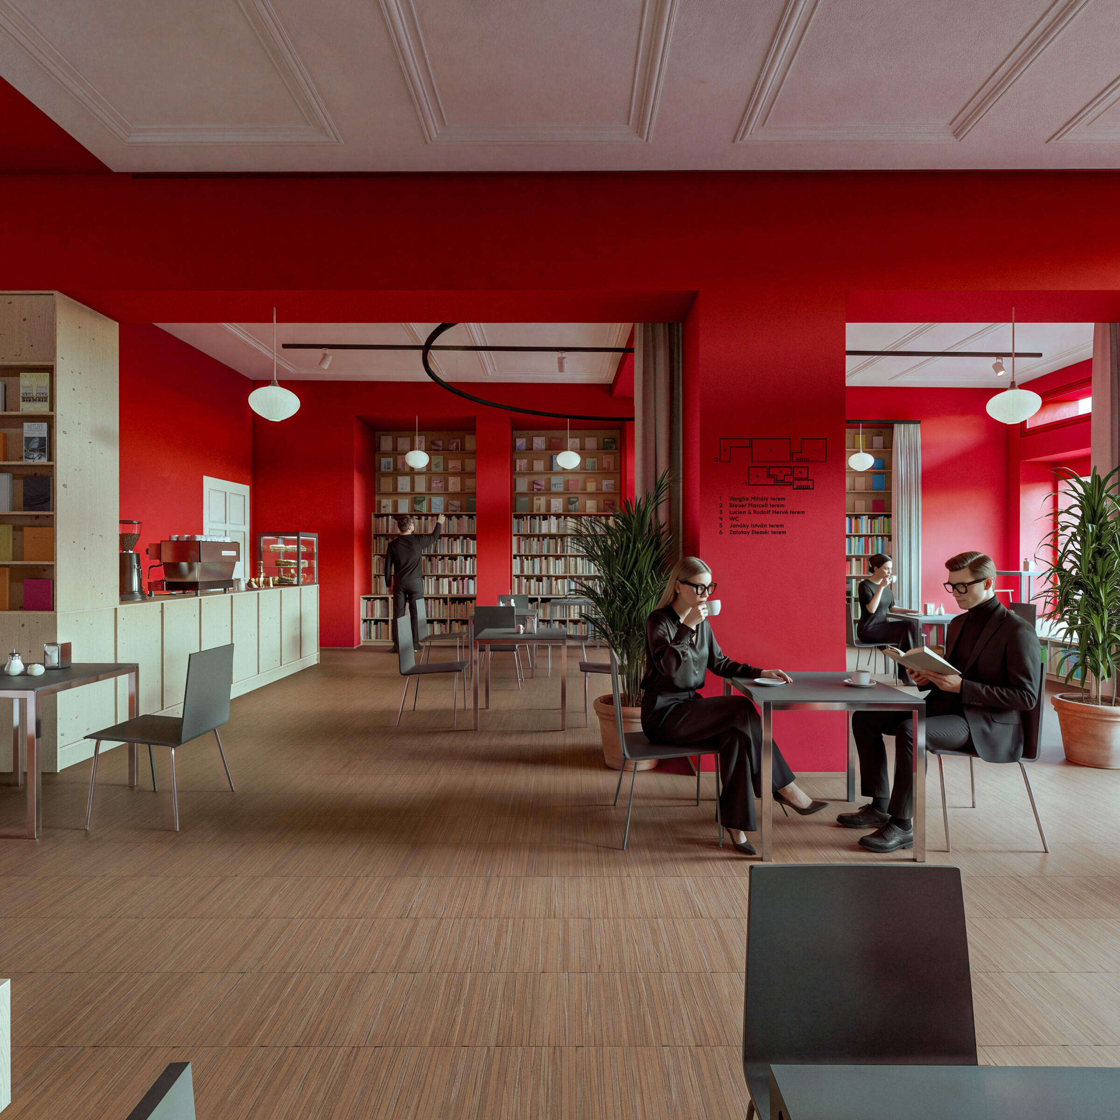
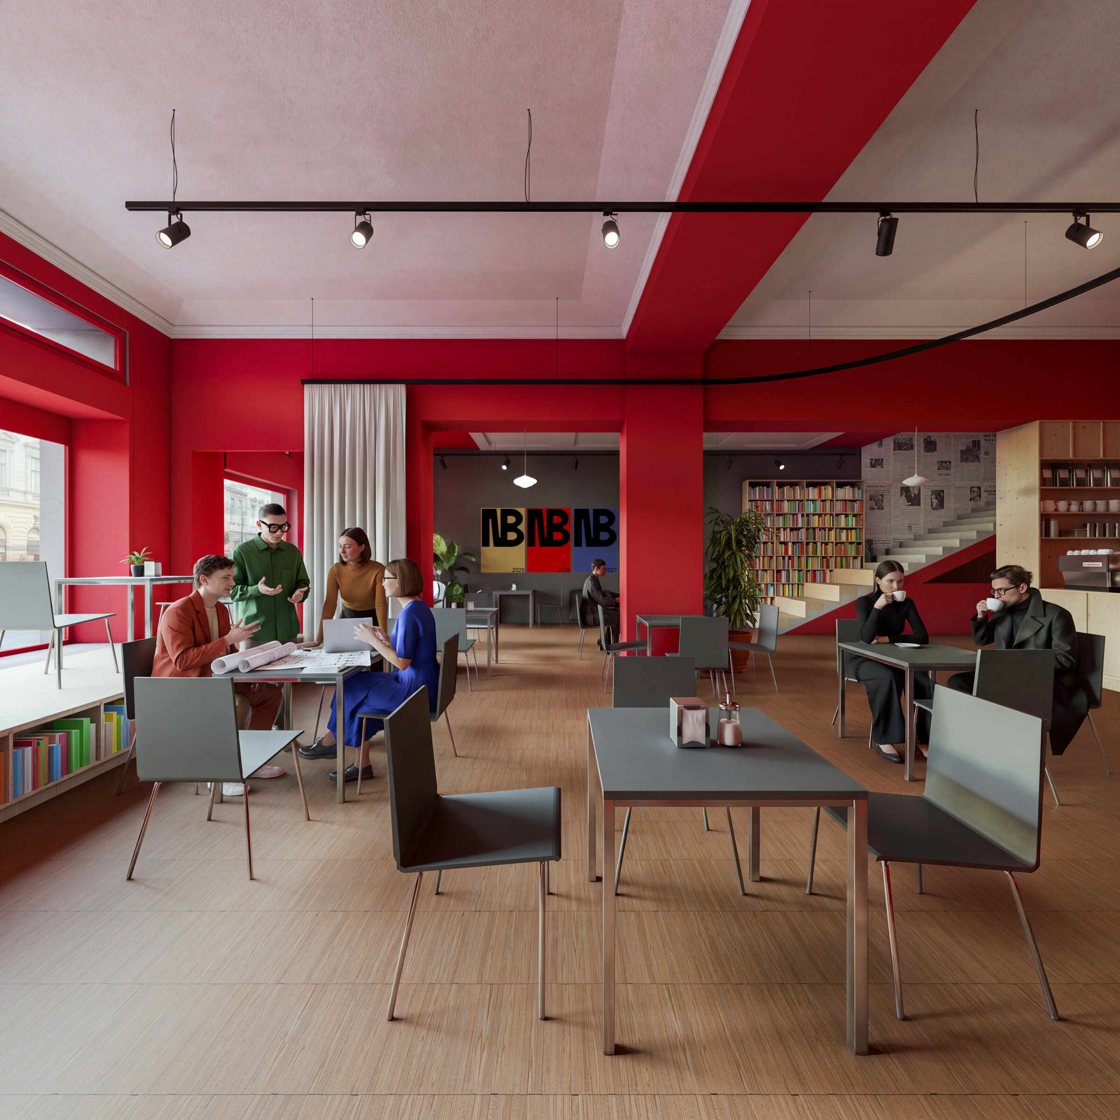
Whether we come to Fuga for a concert, an exhibition, or just to browse books, we always pass through its characteristic, red-painted, slightly cramped foyer. The imprints of almost twenty years of events and exhibitions appear here and there on the walls. It is not only a space with a unique atmosphere but also a record of Fuga’s history to date, capturing the important shared moments of architects, artists, and thinkers shaping social dialogue from Budapest and all over the world. The emotional saturation of the venue and the low budget for the renovation guided our thoughts in a single direction: instead of striving to clear out and completely redefine the space, we should rather retune it to meet today’s needs. The foyer should be more comfortable to use during large-scale events, serving as a venue for spontaneous and organized meetings, conversations over coffee, and browsing books, all while preserving its original atmosphere and intellectual values.
The walls of Fuga were painted in different colors along the various levels and the staircase based on Bálint Nagy’s concept from about ten years ago. This was when the iconic red color appeared in the foyer, which has since become the main identifying feature of the room in all our memories. Whitewashing the walls – although it might seem like a rational decision – would not only be expensive, but it would also compromise Bálint Nagy’s red-yellow-black concept. The space would lose its current character and become too sterile, and the many stories preserved by these red walls would suddenly disappear.
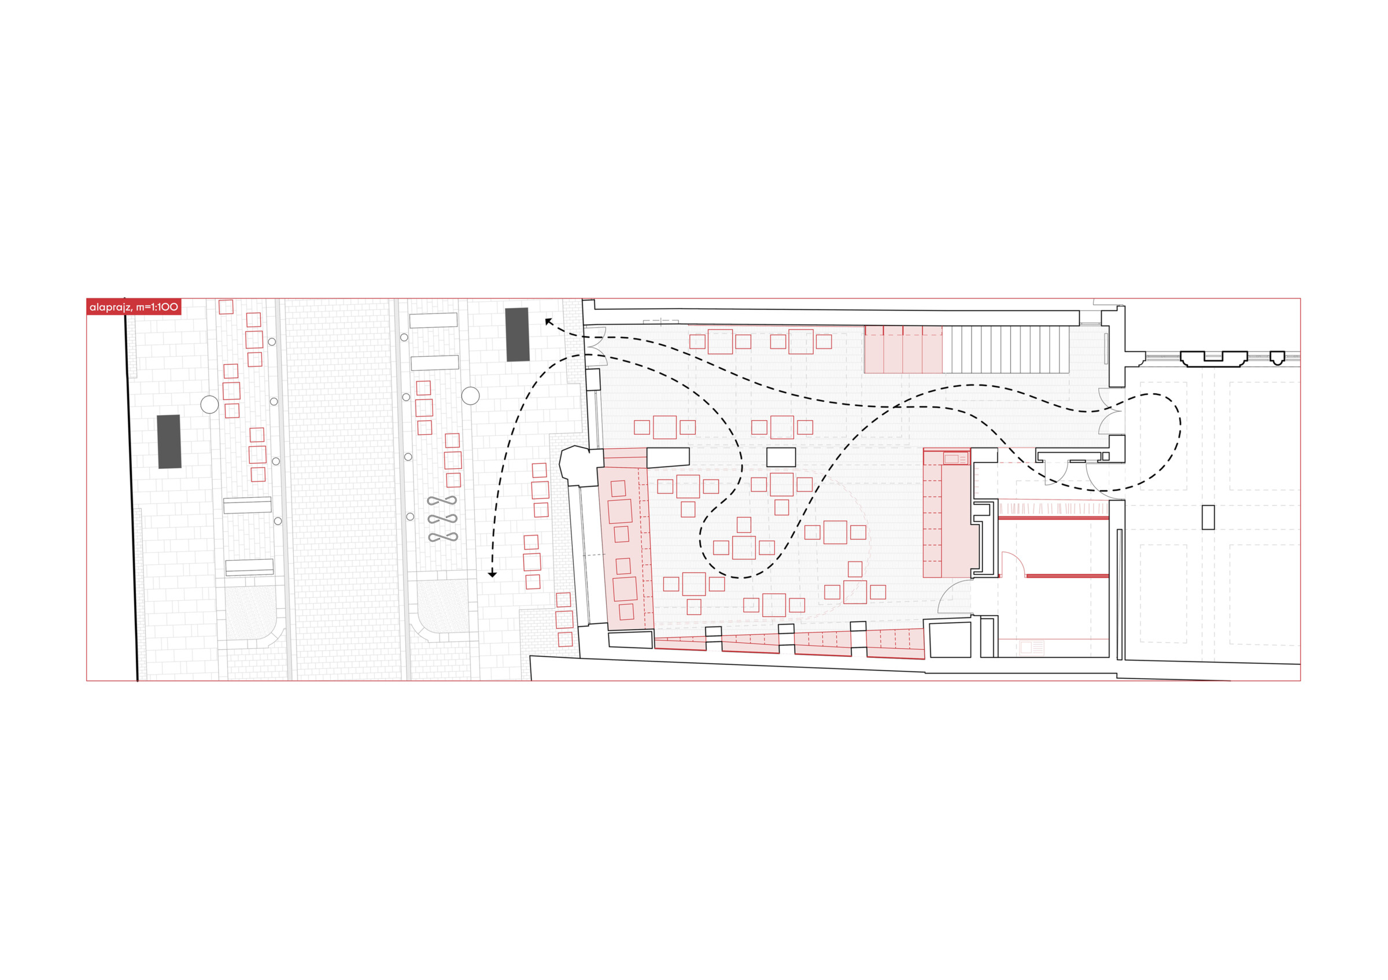
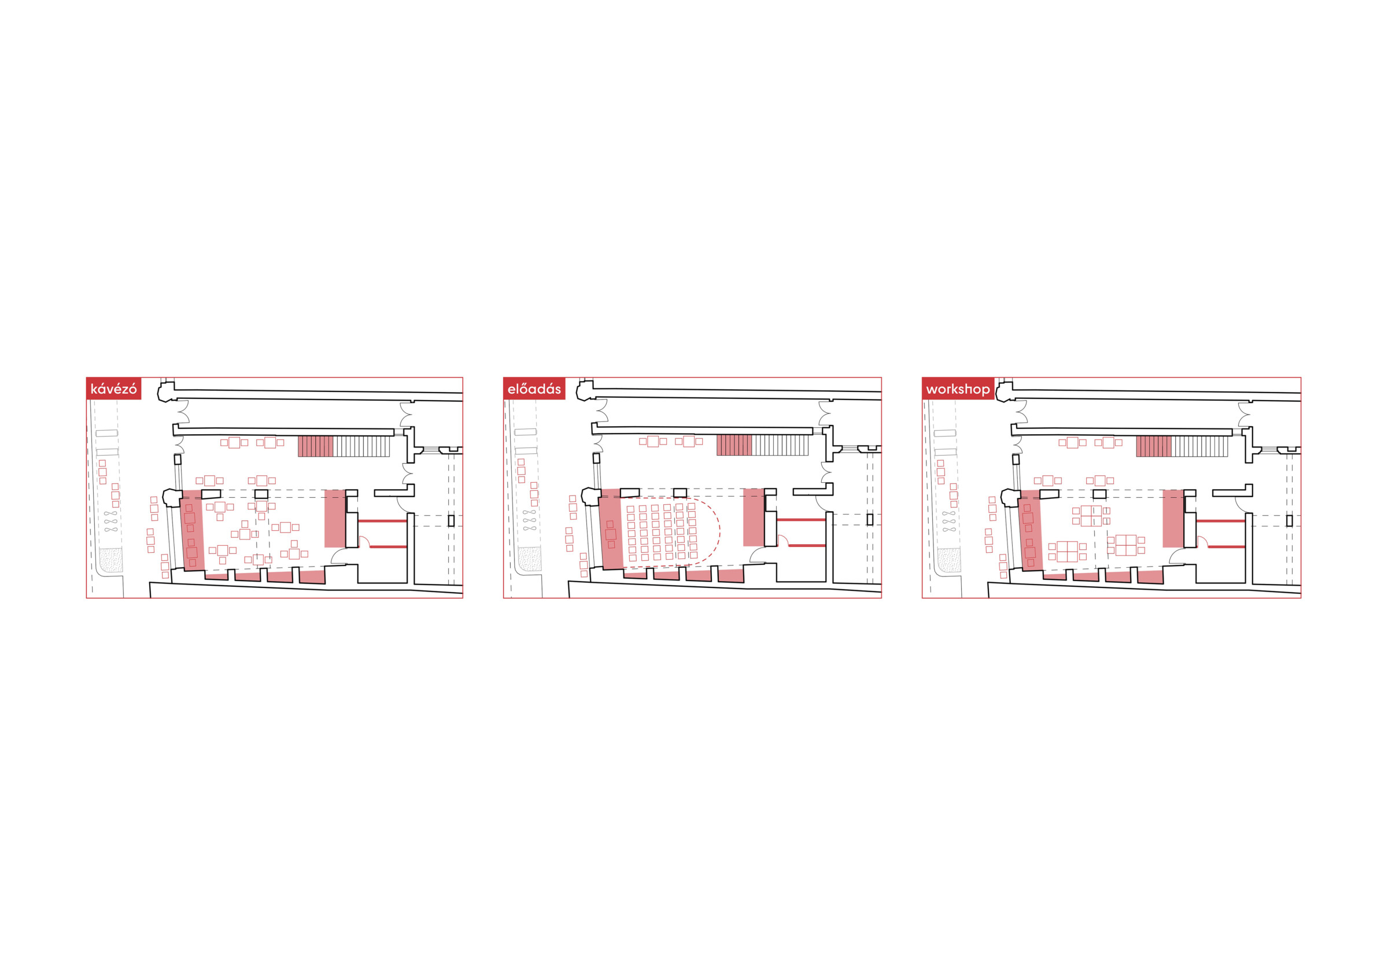
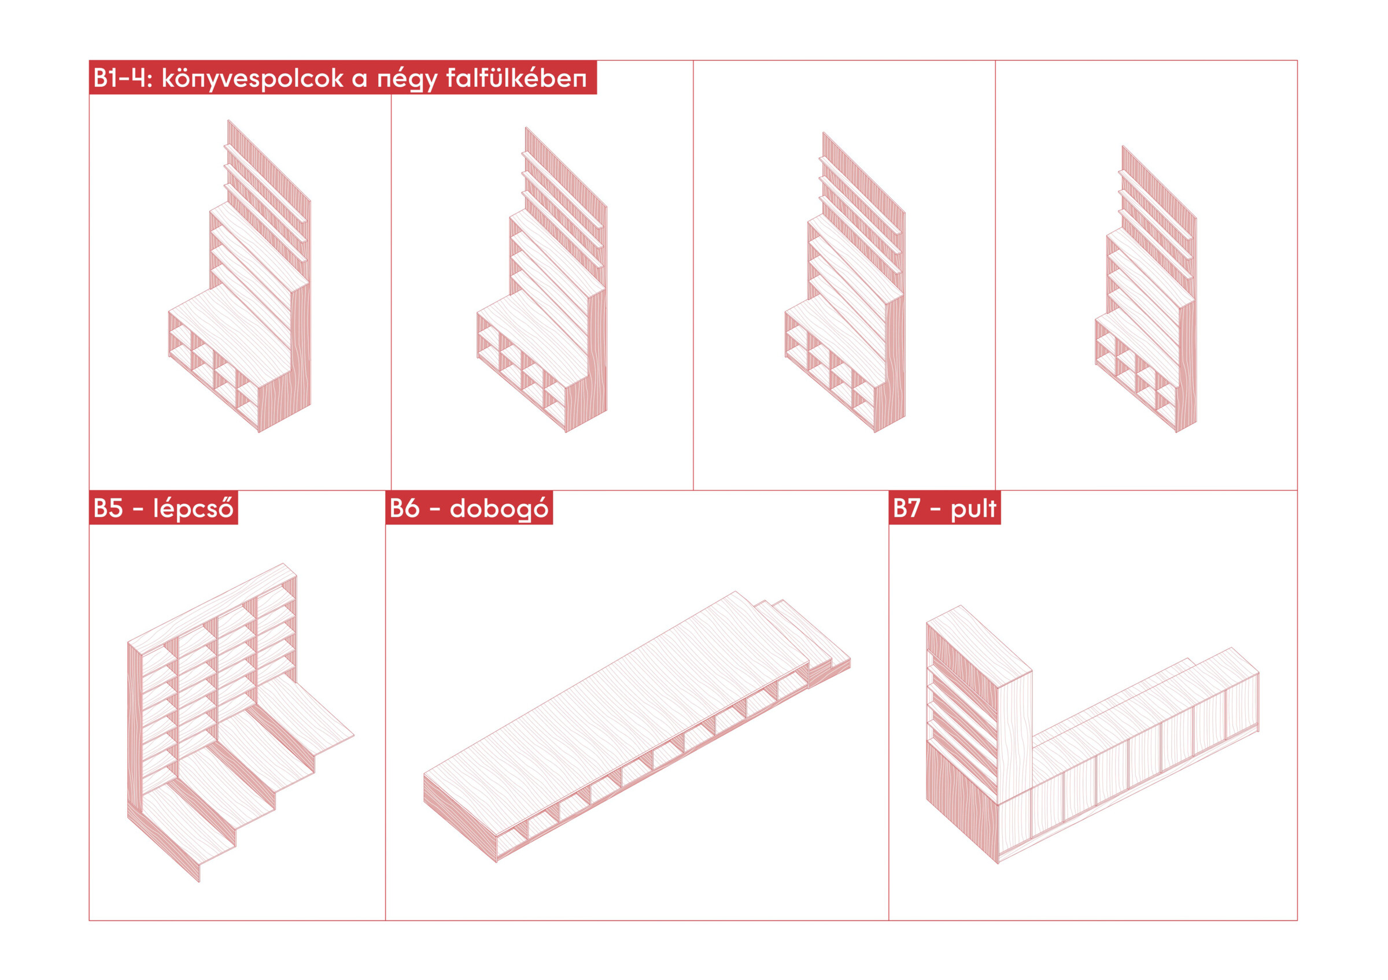
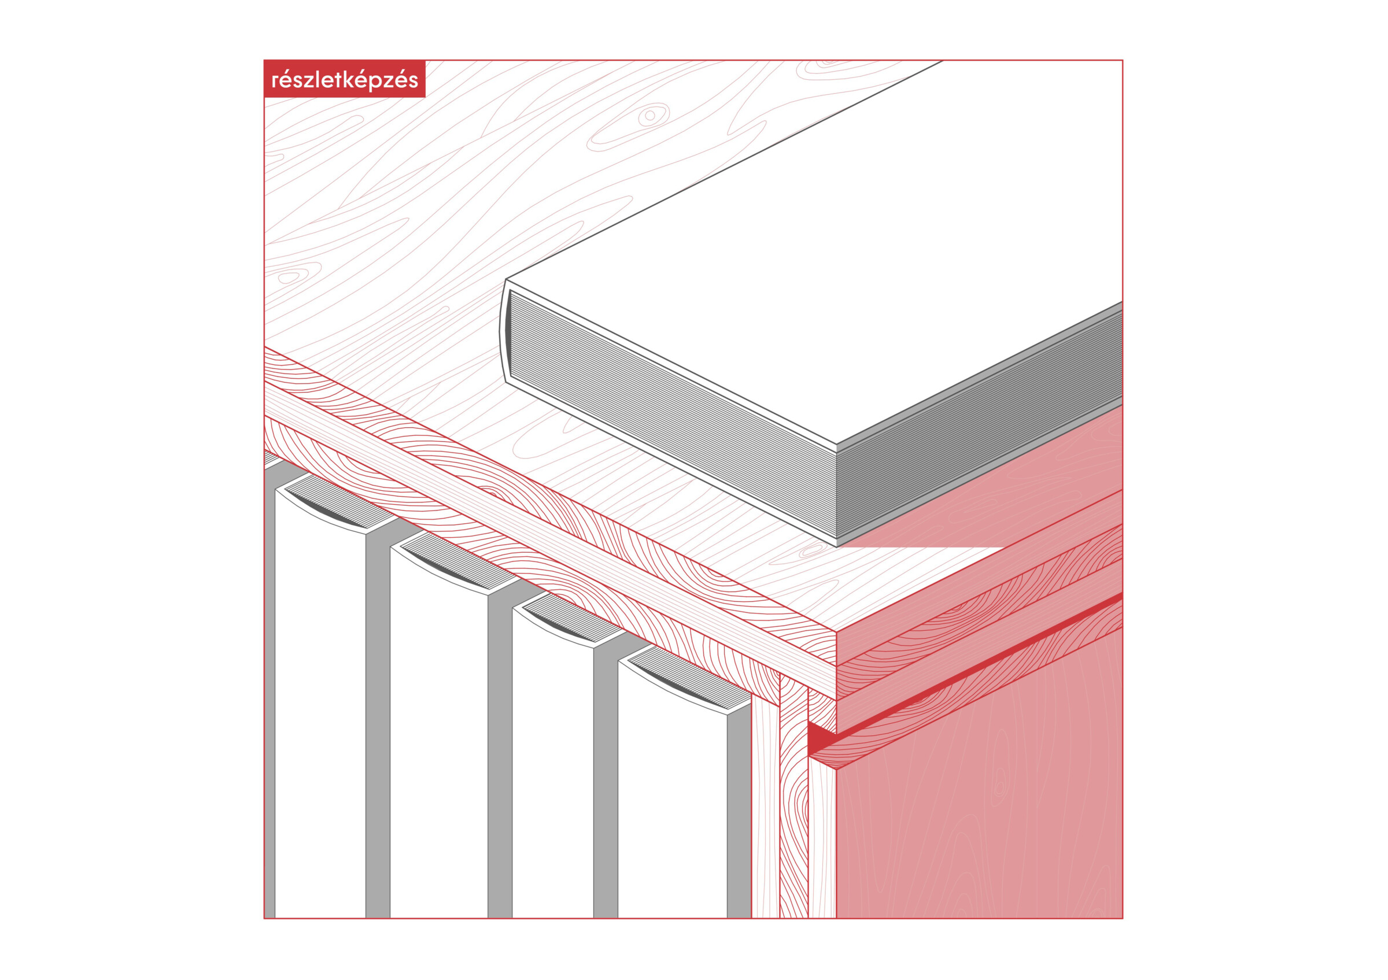
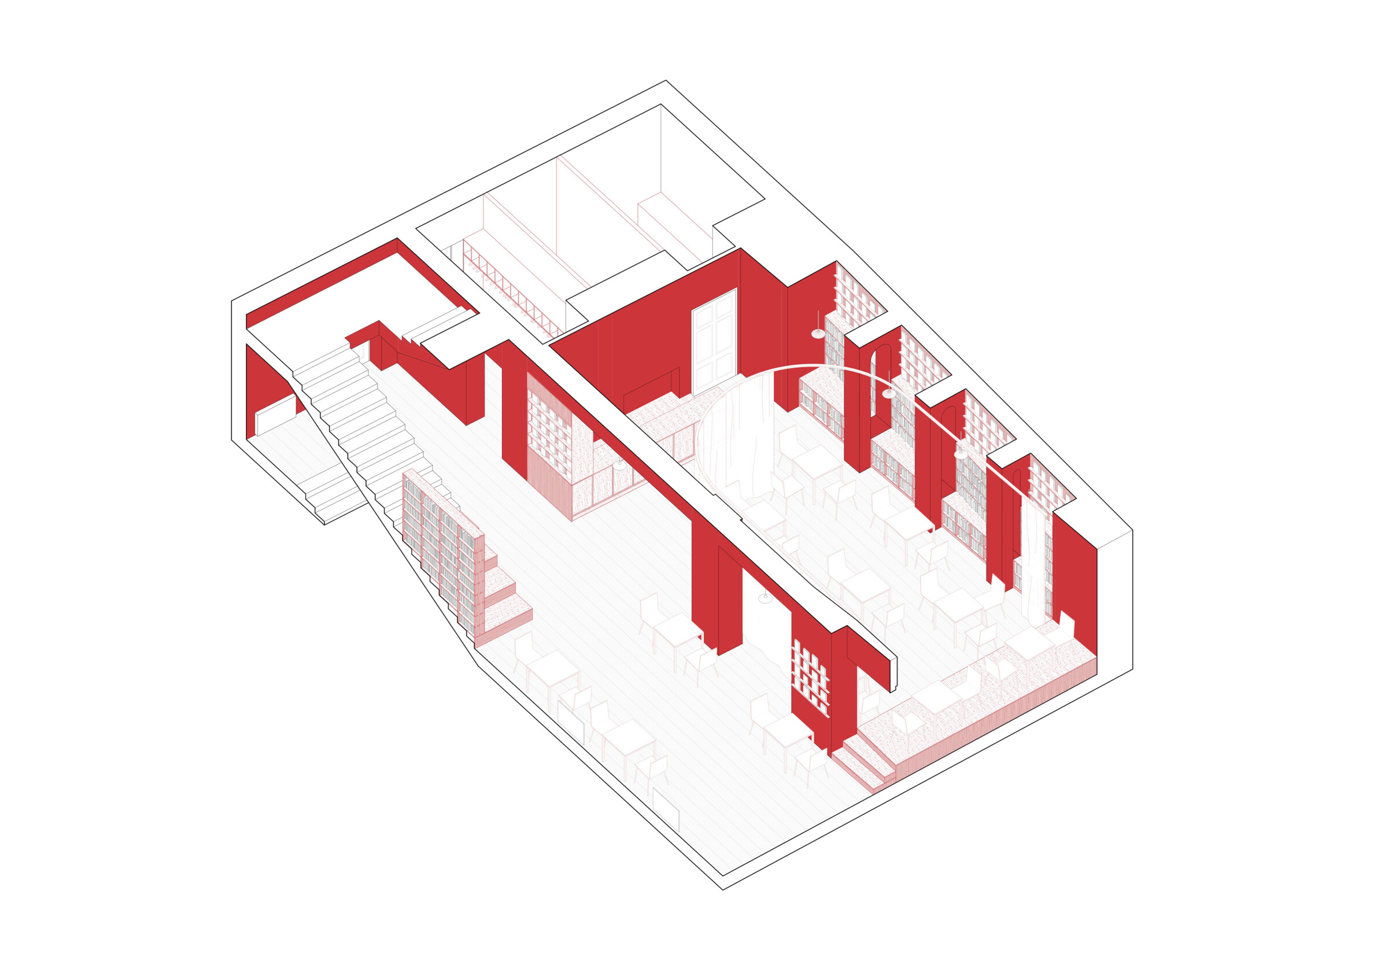
We envision the renewed operation of Fuga’s foyer taking place between these red walls, whose surfaces will remain to hold the imprints of exhibitions and events. We designed seven built-in pieces of furniture that act as prostheses in specific, distinguished positions to establish the framework for the envisioned new use of the space. Their uniform character forms a new layer in the interior, and their simple appearance organizes the overall visual so that the walls can continue to serve as the carriers for posters and exhibition objects. In addition to the built-in elements, movable furniture – tables and chairs – will be introduced to the space. These can be easily moved, rearranged according to different needs, stacked, or even relocated out onto the street. Alongside these, our plan includes a minimal alteration of the rear storage area so that the spatial sequence can properly support the new operations.